
MS Planning Ltd
MS Planning Ltd are the only practice in Jersey to bring architects, technicians, planners and historic building advisors together, all under one roof. As a result, the company offers their clients access to a team with an unrivalled breadth of skills including expertise in gaining planning consent.
The company began as a planning consultancy before evolving to provide Architectural services as well as expanding into the heritage sector. MS Planning work in a range of sectors from small extensions to high-end residential dwellings to commercial and institutional buildings such as St. Michaels Preparatory school.
Over their 18 year tenure, MS planning have built a reputation for achieving planning permissions even on the most policy restrictive sites. This is due to their in-depth knowledge of Jersey planning laws, which helps their clients to efficiently navigate the application process. MS Planning also provide planning and heritage advice to other architectural practices on the island.
MS Planning are working on a range of projects across the island, from private residential such as Cedarstone to treasured public and commercial spaces such as the Wayside Café.
PREMIER CONSTRUCTION CHANNEL ISLANDS spoke with Jean-Luc Egglishaw, Associate Director and Principal Architect for MS Planning who talked us through some of the practice’s current projects.
Cedarstone
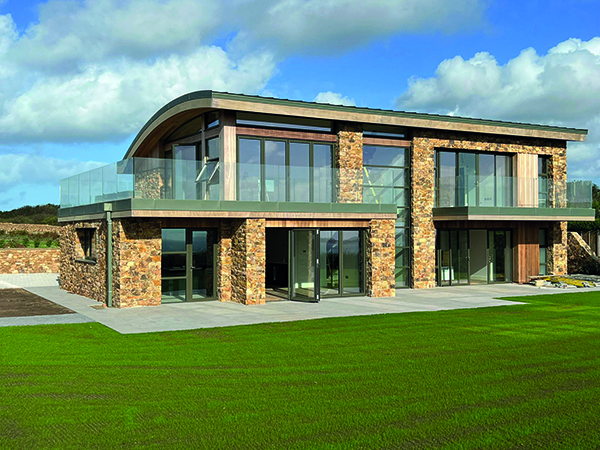
Cedarstone began as a development for the housing market, however the clients quickly fell in love with the property and decided it was to become their new family home. They wanted a dwelling that made best use of the western sea views and maximised the first floor area whilst creating a home which was also very bespoke. The use of rugged natural materials throughout ensures no render was used on this building with only the highest-grade materials being utilised. The external walls are finished with local dry-stone granite and vertical cedar cladding providing a strong contrast. The curved overhanging green zinc roof is designed to express the timber structure whilst maximising first floor, floor space. Cedarstone is located within the Green Zone and was subject to Policy NE7.
The dwelling’s rugged external appearance provides a range of ecological enhancements and ensures the proposed dwelling assimilates into naturally rugged coastal site.
Jean-Luc reflected: “This house is testament to the clients’ belief in our design. It has attracted a lot of attention from the public, with several clients asking for similar homes. It is always very rewarding to know that the clients are ecstatic with the end result and enjoyed the whole process, from discussing concept sketch ideas all the way up to completion on site.”
Wayside Café
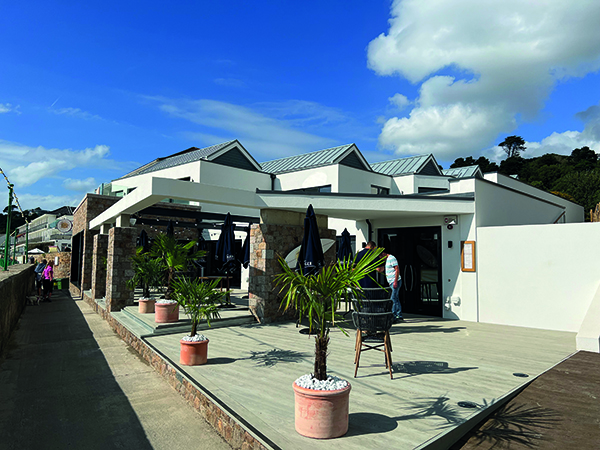
The Wayside development started back in 2015 and comprised of several community benefits,
cross-subsidised by five new homes. This included two luxury homes, two apartments and one penthouse apartment. There are also plans for the Grade 3 listed Conway Tower on the site to be refurbished and used as a holiday let.
Phase one of the project provided a range of public improvements for the local community such as a new public walkway, bus shelter, lizard sanctuary, seaside restaurant and a new surf shop. The development also included a range of environmental and ecological improvements.
Jean-Luc described the public’s reaction to the Wayside Café development: “The feedback from the public has been fantastic. I understand that the restaurant is very popular and has been a great success which vastly improves this end of St. Brelades Bay.”
Seaside Café
Following on from the success of the Wayside Café project, MS Planning are working on another similar development due to start on site in April 2023, The Seaside Cafe.
MS Planning were initially bought in to the project to provide on-site planning advice for an existing client. That initial advice provided the footprint for the planning application based upon the Jersey Island Plan.
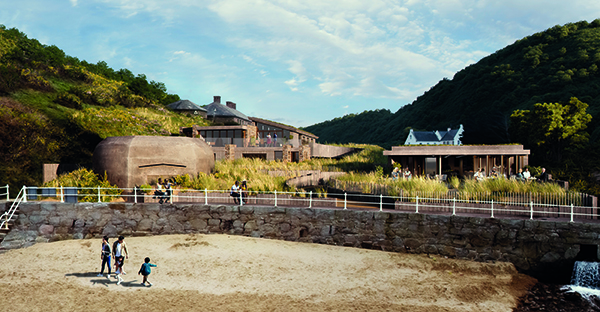
The site’s existing buildings are in a poor condition, having suffered from years of under-investment, as they were far too large for the present Jersey tourist market. The key priorities for the proposal were to deal with the expanse of tarmac and restore the natural dunescape, making sure to maintain environmental life, vitality and biodiversity in the area whilst providing with access for the public to enjoy it.
The three-part key concept plans to deliver one house, nestled into a re-introduced dunescape, alongside a ‘right-sized’ café and disabled friendly access to ensure everyone can take advantage of the site’s connection to the beach promenade. A public footpath will also be introduced through the dunes, linking the pedestrian crossing to the large car park by the Greve de Lecq Tower. Alongside this, the current informal arrangements for the bus will now be properly designed-in to support public transport.
MS Planning have won a coveted 2022 Jersey Design Award for this design. Jean-Luc explained what it means to MS planning to receive the honour: “It is so nice to be recognised for the hard work that MS Planning has put into this development. It was a long journey, but the seaside café development showcases MS Planning’s ability to deliver an award-winning scheme even on one of the most planning restrictive sites.”
Petit Cotil
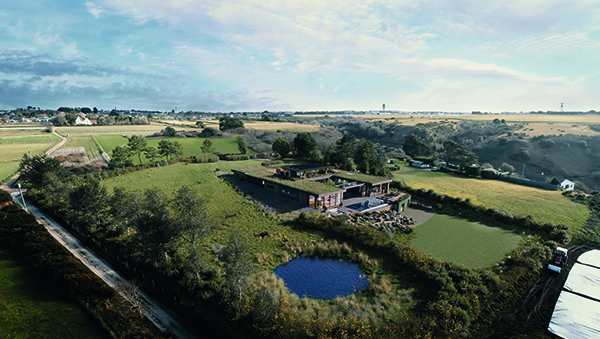
Another upcoming project for MS planning is Petit Cotil. The brief for this project was to design a sustainable family home that works in harmony with the contours of the site and provides a visually interesting living arrangement. The home will come complete with a pool at ground floor level which will be was easily accessible from the living spaces. Petit Cotil will be almost totally self-sustainable, with a 36 panel solar PV array on the roof and air source heat pumps supplying the home with heating and lighting.
Jean- Luc explained: “The client came to us after undertaking a range of schemes with different local and UK Architects without finding the scheme they desired and that would be achievable for a new dwelling in the Green Zone in Jersey. I met with the clients and pitched my ideas for a ground hugging building designed to blend into its surrounding coastal landscape.”
Petit Cotil is designed around a central courtyard which provides a secluded private amenity space which feeds into all the ground floor living spaces. The pop up first floor houses the master bedroom which is nestled among the extensive green roofs providing a private space whilst taking in the panoramic sea views. There is a partial basement housing two lower level bedrooms which have a degree of separation from the main house and connect to the lower gardens.
Jean-Luc concluded: “Despite the challenges of the New Island Plan, MS Planning have proven that we are still able to work within policy and deliver good schemes. This is giving us early success in the high-end residential market. As a company we most enjoy the difficult schemes, we take on the projects which are very policy restrictive such as coastal locations and green zone sites. We strive to deliver high end contemporary properties which are designed to blend into the landscape like Petit Cotil and the Seaside Café. We find this the most successful way forward; this success fuels our growth.”