
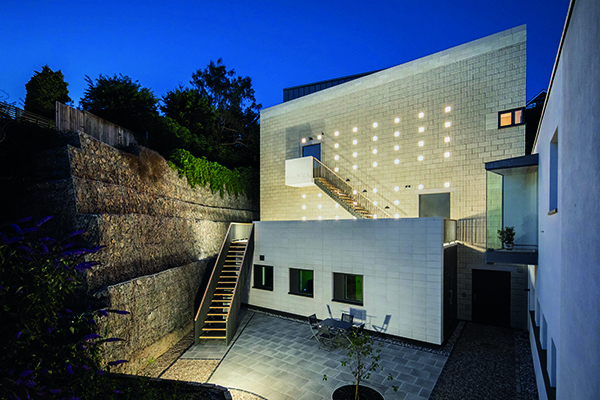

Jersey Archive Building extension
Scooping double honours in the Jersey Design Awards 2022, is the Jersey Archive Building Extension – a truly outstanding project by BDK Architects, who won the Best Example of Innovative or Sustainable Design category, as well as being joint winner of the Best Large-Scale Refurbishment or Extension category.
This exceptional project, in St Helier, builds on the excellence achieved in the design of the original Jersey Archive building – also carried out by BDK Architects.
Built by AC Mauger Construction, the £3.5 million new extension to the Island’s national repository, saw the award-winning building’s capacity double in size, providing storage for important paper and digital records for approximately 25 years.
Original Building
For the original building, BDK engaged internationally recognised expert on passive environmental engineering and Innovation Chris Twinn of Twinn Sustainability. At that time Chris was a senior associate at Arup.
Paul Harding, director of BDK commented: “The building design pioneered passively environmentally controlled archival storage methods without needing air-conditioning, unlike most modern archive buildings. In 2000 it was believed this was the largest modern archive in the world to avoid having to use mechanical air-conditioning cooling and heating in the storerooms, staff, and public areas.”
The building provided two new intimate public spaces for St. Helier and created a new civic destination for the local population and tourists re-tracing their roots in the Channel Islands.
Following the original building being completed after environmental conditions inside the storerooms reached steady state, it was found the passive environmental system was working effectively inside the storerooms keeping humidity within BS5454 limits, with temperature variations being very gradual, enabling Jersey Archive to be fully accredited by the UK National Archives and maintain this certification thereafter.
Avoiding any need for air-conditioning (except for small dehumidifiers on each store-room level to help controlling store-room humidity during Jersey’s very humid spring and autumn months) Jersey Archive initially saved over £120,000 in capital expenditure and over the last 20 years has saved Jersey Heritage much more in running, maintenance and plant replacement costs.
The project has been highly praised by acclaimed architectural critics and reviews have been published in the Architects Journal, Architectural Review and Architectural Research Quarterly.
New Extension
The project comprised the construction of a 3 storey strong room building and ancillary areas, as well as the alteration and extension of the existing building, forming a new document reception, quarantine room, staff room, server room, storage areas and loading bay.
For the new extension, BDK improved the original approach, adopting innovative building techniques which were then becoming available, and applying lessons learnt since the original building was completed, as well as again following Chris Twinn’s continued advice and input.
During the store-rooms six-month drying-out period, after completing the store-rooms structure and before wrapping the external faces with water-vapour barrier membrane and external insulation, BDK specified that industrial grade dehumidifiers were to be installed on the three store-room floors to accelerate drying-out the store-rooms structure from construction moisture.
Paul Harding added: “We also avoided the need for applying screed to cover a bitumen damp-proof membrane applied on top of the ground floor store-room slab, by adopting damp-proof tanking underneath the ground floor slab and power-floating top surface of the store-room slabs on all levels, for direct application.
“Cold-bridges at base and roof level of the load-bearing external masonry were avoided by incorporating thermal barriers called ‘Thermoblocks’ within the masonry leaves, which are capable of supporting load-bearing masonry weight above having basalt mini-columns incorporated within thickness of their thermal insulation.”
Thermal insulation above the internal lower roof was increased to 450mm thick, to give increased thermal isolation from any heat gain, and external wall insulation was changed from rock-quilt to higher performance foam board insulation.
In addition, the BMS software controlling the internal store-room environment was replaced with up-to-date improved software with the capacity to operate the new extension as well as the original building.
Paul Harding said: “Further innovations included adopting LED lighting inside the storerooms to reduce heat emitted from older lamps, along with using LED lights within all other new and altered areas.
“We also incorporated a dedicated secure computer server room inside a 4-hour fire resistant structure (same as the archival store-rooms), which will provide enough online server capacity for the general public to remotely access and download Jersey Archive’s digitised archive documents.”







