

Beato Convent Events Center
The Convent of Beato António is a former Portuguese convent turned events center, located in the civil parish of Beato, in the municipality of Lisbon.
The Convent of Beato’s history dates back to the 15th century, when Queen Isabel ordered a hermitage to be built. In the 16th century, Friar António da Conceição, later known as Blessed António (Beato António), encouraged the construction of the Convent over the hermitage. The dozen or so buildings that make up the Convento do Beato complex includes the old church, the remains of the old convent and several buildings constructed for industrial use in the late nineteenth and early twentieth centuries. The convent’s original cloister, chapter room, refectory, staircase and library all survived and in recent years have been used as a historic and unique events center.
Work on updating the whole complex began in 2018 and is scheduled for completion in 2024.
The project developed by RISCO, for Beato Lux, included the remodelling of the Events Centre and covers the renovation/refurbishment of the remaining buildings for new uses, namely, services in the old church and housing in the old industrial buildings. The project also includes the construction of two car parks, one above ground and one underground, and various outdoor spaces.
In March 2022, the work on the Events Centre was completed. This focused on improving the comfort and safety of the thousands of people who come here each year for parties, corporate meetings and product launches.
The refurbishment included a vast and varied range of improvements including some “surgical operations” in the library, foyer, refectory and chapter room, which were required in order to install the air-conditioning system, double the number of roof support trusses and alter the window and door spans. RISCO also completed some technical refurbishments, involving the replacement of the building’s telecommunications, energy and security systems. These areas of work were undertaken with a high level of care in order to be as discreet as possible and retain the building’s original character which makes it unique.
The more creative side of the work, centred on the design of the administrative building, the courtyards, the new sanitary facilities and walkways for the library’s emergency exits. RISCO said: “These walkways perfectly express our approach to design when we are faced with valuable architectural heritage. We strive to make the most of the visual contemporaneity of the new elements, whilst avoiding clashing contrasts with the existing architecture.”
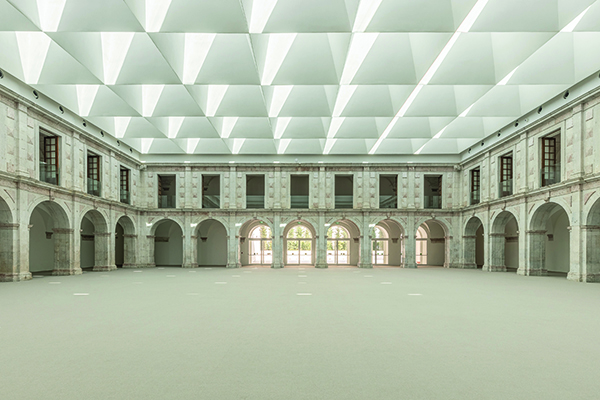
The project’s most important transformation took place in the cloister, the space which hosts the larger-scale events. Since the 1980s, this area had been covered by a pyramid-shaped roof, covered with acrylic panels. This did not offer the smoke clearance or thermal and acoustic insulation required for event use. The cloister also had no air-conditioning system, making the space uncomfortable on hot days. The design for the new ceiling resulted from a long process of technical and formal research. This was necessary to ensure that the new ceiling was structurally light, technically efficient and architecturally coherent with the cloister elevations.
The solution which RISCO adopted consists of a system of orthogonally arranged trusses that form a set of “honeycombs” that are lit from above by skylights. The new skylights offer thermal and acoustic insulation from the outside and open mechanically in the event of fire. The “honeycombs” have been clad with highly efficient sound absorbent material, which has greatly increased interior comfort and sound quality. Air-conditioning ducts are built into the periphery of this structure.
The new ceiling respects and enhances the proportions of the cloister elevations, whilst also expressing a markedly contemporary language. The contrast between the vertical planes, of worked stone, and the ceiling, of smooth, white plaster, adds value to the space, introducing a complexity that did not exist before.
RISCO explained: “This was an extensive and complex job that required frequent and ongoing adaptations as the work progressed. When we look at the results of our labours, we find that we have managed to incorporate everything that is required to run a modern events centre and do so without disfiguring spaces that are quite remarkable for their architectural and heritage value. This was always the main aim of our work.”
The building’s imposing nature, as well as the light and the various textures within, make this a truly exclusive location. After these renovations, the Beato Convent Events Center is the perfect setting for any type of event, from fairy-tale weddings, to corporate events, to private meetings and the in house events team are always on hand to make events memorable.
Detailsmind
Founded in 2005, Detailsmind is a specialist engineering and construction company. Our integrated project vision and positive and constructive attitude are the basis of a solid culture of rigor and technical capacity that allows us to consistently respond to large and demanding projects in various segments.
The luxury segment, with villas in Lisbon, Cascais, Estoril, Tróia and Comporta, as well as luxury hotels and resorts in Lisbon, Cascais and Alentejo are a relevant part of our portfolio. Urban and historical heritage rehabilitation, such as Convento do Beato and Centro Interpretativo da História represent not only a large percentage of the projects that we manage, but also part of our purpose to conserve and rehabilitate buildings and spaces with relevance to cities and their inhabitants.
At Convento do Beato work included the execution of structural, acoustic, thermal, and fire reinforcement, as well as the restoration of carpentry, openings, and architectural stonework mouldings. The implementation of piling systems, the reinforcement of walls and the execution of new spaces, with hundreds of square metres in Lioz stonework was also part of out work.
We were very proud to deliver to the client work that met his expectations and to give back to the city this monument, classified as Property of Public Interest since 1984.
For more information, visit: https://detailsmind.com/






