The Drawing Room architects – Irwin Place and Grand Fort
Two outstanding residential projects – one a stunning re-build and refurbishment, and the other an exceptional extension transforming a family’s lifestyle – showcase the impact of truly skilled architectural design.
The projects – Irwin Place, involving the comprehensive re-design and redevelopment of a 6,000 sq. ft detached home, and Grand Fort where the owners now spend most of their time enjoying their breathtaking new extension – were designed by Tom Bourgaize of The Drawing Room architecture.
Irwin Place
Tom Bourgaize said: “We were engaged by the purchaser to completely remodel and refurbish this 1950s detached house located on the Guernsey east coast and with fabulous views overlooking the Bathing Pools and out towards the islands of Herm and Sark.
“The project, which transformed the property beyond recognition, included the demolition of the top floor, remodelling the whole house and changing pretty much everything.”
The property is built on a sloping site, with the entrance on the upper floor and the floor below opening up to the views of the garden on the lower level.
The project, carried out my main contractors JW Rihoy, started with the demolition of the upper floor and roof, whilst retaining the lower floor structure. New vaulted roof shapes served to maximise the views and internal daylight, and coordinated with the rooms below, which were provided with a complete internal and external re-fit.
The garage was extended out to the side of the building and a large retaining wall was constructed to create a tiered landscaped garden area.
Internally, the new layout includes a gym, cinema, kitchen, boot room, utility room, study, main living space and master bedroom with dressing room on the upper floor, with the remaining four bedrooms on the floor below. Automated lighting, blinds and a ventilation system were installed in every room.
Tom Bourgaize said: “We’re very proud to have designed this stunning home for our clients, but we couldn’t have done it without the fantastic team of consultants and tradespeople involved,the clients are also very happy with the outcome.”
Grand Fort, North Guernsey
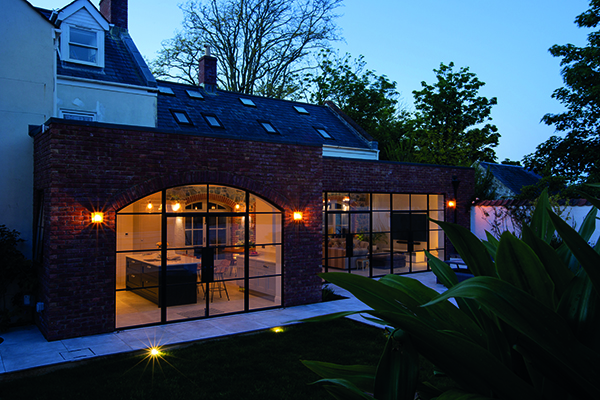
For this project, the clients started with a plastic conservatory, and finished with a light and airy brick and crittall glazed flat-roofed extension constructed by KJ Brouard, and complete with kitchen, family room and dining room that is perfectly suited to their family and lifestyle.
The old plastic conservatory was too hot in the summer, too cold in winter and was not visually pleasing.
Tom Bourgaize commented: “This project, although much smaller in scale than the Irwin Place scheme, does show how a modern extension can transform a home. The extension helped to connect what were formerly rather disconnected living spaces and improved the interior ‘flow’ within the property, as well as providing a much larger multi-function family space.”
High levels of insulation within the roof, floor, and walls, together with high performance glazing, has helped to moderate the interior temperature.
“Tom Bourgaize concluded, “FJ Brouard and the team did an incredible job, and the clients have said that since the new extension was completed, the family spend nearly all of their time there, rather than in the rest of the house.”
According to the clients: “From the initial meeting to the final inspection of the completed work, the team at The Drawing Room have been fantastic. The ideas and design at the beginning were exciting and dovetailed perfectly with our vision.
“They then took care of all the relevant applications and engineering requirements before project managing the whole job. They were open, efficient, and navigated the project incredibly, always ensuring we were kept fully informed – money extremely well spent. Thank you so much for helping to build our perfect home.”