Le Sélect
At Le Sélect, different cultures come together, and fashion is given multiple narratives.
Located in the urban lifestyle complex of more than 200,000sqm in the north section of Tianfu Avenue, Wuhou District, Chengdu, Le Sélect is adjacent to a giant sculpture designed by Dutch artist Florentijin Hofman and connects the L1-L2 area. Under the given conditions, Le Sélect returns to its own positioning and core business, conveying a three-dimensional and pure fashion culture and attitude, making the store a source of popular events in the city, and becoming the core of this project concept.
Timeless & Imagine
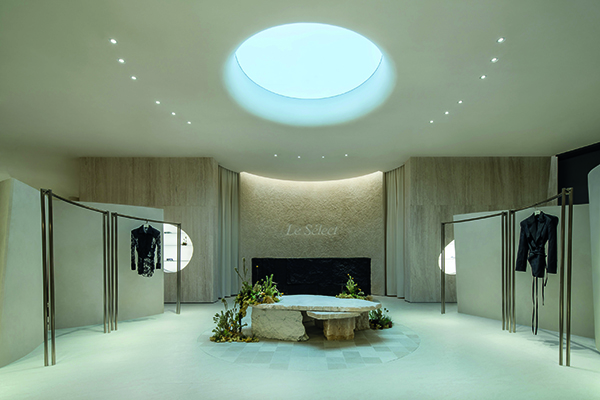
The space takes “natural mine” as the lead, through the experimental construction perspective. The concept itself is based on the huge and rough material application and the place structure to present, and with the overall layout produces subtle and harmonious resonance, blurring the boundaries between architecture, nature, and art.
Natural stone, as a medium beyond time constraints, flows into the city due to human intervention in the process of excavation and mining. Although it is not a purely natural thing, it can present the ultimate beauty with original intention from nature through the use of large surfaces and an array of arrangements.
In order to meet the new product display needs of the overall space, on the basis of the original glass curtain wall structure of the building, the symmetrical arrangement is adopted by dividing, and the appropriate distance is set to make each piece of glass become a relatively independent booth. In order to meet the actual use function, the unique “Window Design” culture of the boutique fashion Maison is also extended.
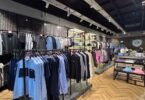
The stone wall stands in a row. It serves as a guiding line while also having a display function. Combined with the lighting lamps arranged in an orderly manner at the top of the simulated minefield, it extends in depth to divide the space and achieve a harmonious blend of movement and stillness.
Travelling between them, feeling the natural tension of the material, you can see the cutting-edge clothing and accessories of the contemporary era, either standing or casually displayed against the wall. Combined with the floral installations that grow freely on the rocks and mountains, full of vitality, they give the relatively static space a vibrant and flowing vitality. Countless natural intentions are deconstructed and reconstructed here, becoming a ring with both spatial function and aesthetic beauty.
The setting of the independent VIP room greatly enhances the consumption experience of guests and also has the function of a special display of high-end clothes. The design approach of continuing space unity in the same way as the fitting room is through the combination of materials and light, providing a comfortable place for guests to try on clothes and fully display the match between people and clothes.
Modern & Lifestyle
As the rotating staircase descends, the old art wall catches the eye with its large area. Surrounded by walls that seem to have gone through centuries, containing traces of time and history, the visitor is connected and extended to the sensory level and the second floor space.
Stepping into the first floor, surrounded by four sides, the circular space not only maximally meets the brand’s diversified content, format plate presentation and display requirements. At the same time, due to the overall ring-shaped spatial pattern, the rhythmic sense and envelopment brought by its shape outline also give the whole field a smooth and comfortable viewing line. This makes the overall space not only different from the single viewing experience, but also allows guests to experience the multi-attribute of exhibition and social mixing contained in it through real perception and touch.
Everything from cutting-edge trends, art, design, and culinary experiences are encompassed to shape life in all its facets.