
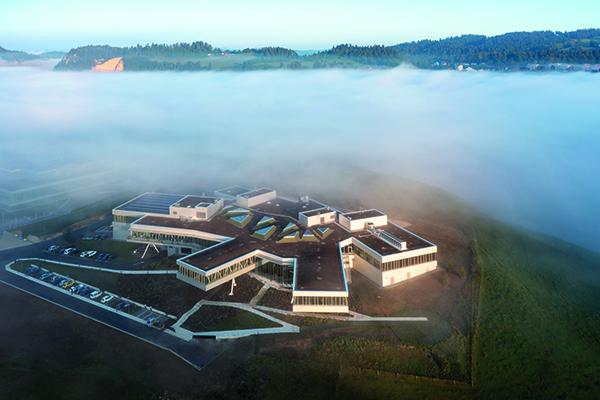

New Manufacture de Haute Horlogerie Audemars Piguet
Shortlisted for a 2023 MIPIM Award in the category of Best Industrial & Logistics project, the new Manufacture de Haute Horlogerie Audemars Piguet in Les Saignoles, (Le Locle, NE) was developed and realized between 2017 and 2021 by the Swiss office Kunik de Morsier architectes.
For the watchmaker’s needs, they designed a new kind of building. Built horizontally on a hill, the manufacture fits discreetly into this landscape resulting from the folds of the Jura. Its surroundings create a succession of biotopes characteristic of the region. The whole building blends into the geography of the Jura and the astral time. The contours and materials were chosen to intensify the user or visitor experience of the environment, natural light, and the movement of the sun.
The building houses all the programmes necessary for the manufacture of the most complicated watch movements: research and development, machining, decoration, assembly and administration. These work areas all meet the most demanding requirements of industrialisation and fine watchmaking. They are arranged on the hillside in such a way as to maintain multiple links with its topography, its views and the light necessary for the various watchmaking activities. The manufacture has an industrial vocation and brings together on one and the same level all the manufacturing and assembly stations for the precious movements. In a centripetal manner, the necessary programmes find their place according to their orientation and the light they capture. The workshops in the calm northern light and the administration in the dynamic southern light.
In the centre of the space there is a large meeting space which has been named Piazza by the users. It is a place for informal exchanges, workshops, co-creation, and the multiplicity of knowledge that encourages interaction between people, networking of skills and the creation of a strong identity for the watchmakers on the site.
The architecture of the manufacture has been developed around the comfort and well-being of the craftsmen and the experience of users during their visit, while anticipating the future challenges of the industry and work habits. In this way, the manufacture combines the needs of the most advanced industry with the desire for creativity and social emulation of a company resolutely turned towards the future.
Architecture of atmosphere and comfort
The building was designed to offer optimised spaces for the design and production of watches, but also to provide employees with spaces for exchange, meeting, and socialising.
Natural light was studied in close collaboration with EPFL professor Marilyne Andersen and her laboratory LIPID, as well as her consulting firm Oculight Dynamics. This collaboration enabled the design team to implement the most advanced research on light performance, user well-being and psychophysiology. The different spaces benefit from natural light, which creates a rich and dynamic interior landscape.
Artificial lighting has been designed with the same attention to detail in order to provide the workshops with optimal light for the work of the watchmakers. To achieve this, the team collaborated with Davide Opizzi, director of DCUBE, and the lighting manufacturer Artemide in order to develop tailor-made luminaires perfectly adapted to the needs of the various trades.
Future of work and industry
The building is designed as a tool perfectly adapted to the contemporary needs of Fine Watchmaking, and flexible enough to adapt to future industrial changes. The knowledge silos are open to allow co-creation.
The industrial platforms are each oriented according to their own needs in terms of natural light, and are all on the same large, continuous level, allowing for easy exchange of parts and movements between the different workshops.
Customer experience
In parallel with its industrial activity, the building was designed to receive customers and partners. Its visitor flow has been organised and optimised to offer customers a unique experience in which they are successively immersed in the geography of the region and in the brand’s codes, but also in the heart of the workshops. The architecture thus allows them to discover the work of the watchmakers in an immersive way and to discover a world that is often kept secret.
Plafonmetal
Plafonmetal is one of the leading companies in the field of ceilings in West Switzerland, specialising in the manufacture and production of custom metal ceilings for the different needs of our customers.
We have been in operation since 1980 and are proud to be able to participate in the realisation of quality projects by bringing our knowledge to implement systems that we know and have mastered for many years.
During our time we have realised many projects for various companies and institutions. The most notable of the last few years were several factories for Cartier in Le Locle and Couvet, the Nestlé headquarters in Vevey and the IOC headquarters in Lausanne.
At the new manufacture de haute horlogerie Audemars Piguet we worked in synergy with various stakeholders and installed an acoustic heating and cooling system in the different wings of the building. This project comprised many aspects including the integration of technical equipment crossing the metal ceiling and constraints relating to the important glazed surface. It therefore required the development of new processes having to be carried out with great meticulousness to guarantee an optimal quality upon completion.
For more information, visit: https://www.plafonmetal.ch/






