

Lazzeri Creative Interiors
An impressive portfolio of prestigious hospitality projects showcasing inspired design with exacting interpretation of the client brief, has ensured the success of Lazzeri Creative Interiors.
The following projects ranging from golf clubs, bars and restaurants to theatres and cinemas, demonstrate the practice’s versatility and ability to rise to a wide variety of challenges.
The Springs Golf Club and Restaurant, Wallingford
This project, carried out by Callington Construction, worked transformative wonders in comprehensively refurbishing the clubhouse, including creating a new reception, club shop and state of the art swing studio for simulated golf practice, as well as extending the restaurant, bar and terrace, for clients Darwin Escapes. The restaurant and bar were situated within a new extension, with a further new extension being built for the swing studio.
Harriet Lazzeri, Design Director of Lazzeri Creative Interiors said: “I was invited to take on this project having worked on two previous developments for the client. Darwin Escapes favours local references within the design, and the beautiful setting of the of the golf club on the edge of the Chilterns in an Area of Outstanding Natural Beauty with the River Thames nearby meant that there were so many lovely references to take inspiration from. We also referenced the picturesque mock Tudor style of the buildings on the site.”
She added that the main driver for the project was upgrading the restaurant space and expanding the kitchen, as the club wanted to host events including social celebrations and golfing awards dinners there. The brief was flexible, but with the requirement to include inspiration from the surrounding countryside and the locality.
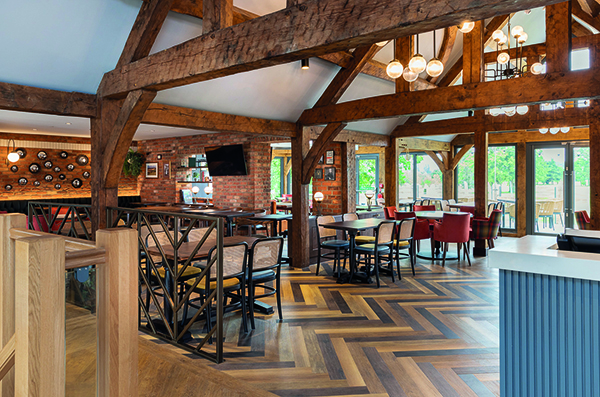
The clubhouse was designed with subtle references to golf, but also intended to appeal to non-golfers. Design elements included perforated metalwork referencing the pattern on a golf ball, golf-ball inspired lighting, and herringbone motifs referencing the herringbone brick on some of the club’s buildings. A black and white colour scheme echoed the colours of the golf club mock Tudor buildings, together with pops of colour including burnt orange, the emerald green of the fairways and floral patterns inspired by nature.
The greatly expanded restaurant and bar, located within a new timber framed extension with balcony, were less golf-inspired. A new, much larger kitchen was installed to cater for large events, and the previously small terrace was extended.
Harriet Lezzeri commented: “The project involved a complete overhaul, including the re-location of the club house staircase, the installation of a disabled-friendly lift and the renewal of just about everything from fixtures and fittings to furniture, decor, and curtains, with many items being bespoke. The main contractors did an excellent job and were a pleasure to work with, and the client was really pleased.”
Belgrade Theatre, Coventry
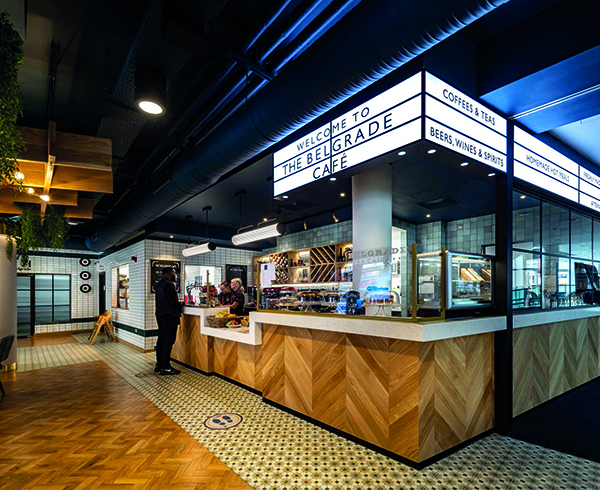
Harriet Lazzeri said: “We won this project in competition, with the main aim being to transform the theatre’s very small (and rather tired looking) cafe and bar into a space to attract non-theatre goers as well as audiences. In addition, there was a small upstairs bar/events space which needed more prominence – however the two spaces were not connected.
The aim was to make both spaces multi-functional and to attract a new demographic of clientele – including a large number of students living within the locality.
Another of the requirements was to create a welcoming, friendly feel with accommodation suitable for the whole community – including older people and also dementia-friendly.
The solution was to create a new opening spanned by a timber and brass feature staircase joining the two floors and spaces, so that both could be used together – or separate for special events. In addition, several rooms upstairs were knocked through to create more room for the bar/events area. Both spaces were perfectly enhanced by a palette of teal, navy and burnt orange.
Harriet Lazzeri added: “The client was really pleased as there was a huge uptake in hiring the space for events – and customer feedback has also been great.”
Parkway Cinema, Workington
This project involved the £4m comprehensive refurbishment of a cinema taken over by Parkway, complete with luxury leather electric recliners throughout, six-screens, 4K laser projection and 3D, Dolby surround sound.
The cinema also includes a new ticket counter, new bar area, dedicated private hire areas alongside a new food and drink offer with cocktails in the evenings and brunch during the day.
This small family-orientated family-owned chain of cinemas decided that they wanted a traditional welcoming feel to the interior, yet also a little different to make them stand out in the market.
Harriet Lazzeri said: “I would describe the interior as ‘classic art deco meets neon lights’ – a combination of many different design elements that creates its own unique genre.
“We removed all of the high ceilings to expose industrial ductwork as a feature, combined with an art deco feel and some cool colour-changing neon lights to lead people from the reception to the screen – which look really great.
“The client is super-happy and intends to include some of the design elements in future sites. The contract team and the architects did an excellent job.”






