
Axi Studio
With a portfolio showcasing outstanding design, Axi Studio continue to raise the bar, completing successful projects that are not only aesthetically pleasing, but also meet the client brief and budget.
Two such schemes are The Parlour Bar, Warrington, and Salvi’s Deansgate, Manchester.
Whilst the Parlour Bar project demonstrates imaginative contemporary design on an extremely tight budget, the Salvi’s development involved the creation of a new high-end Italian food hub with many luxurious features.
Parlour Bar, Warrington
The project involved the creation of this daytime, casual eatery/night time bar with live music within a new unit of Warrington’s new build Time Square mixed use shopping leisure and restaurant development.
Main contractors were Blok.
Sarah de Fritas of Axi Design Studio commented: “We won the project through recommendation. We put forward some ideas and the client was happy with the direction we were taking. The single storey space was originally an empty shell, providing the perfect blank canvas to create a casual dining venue with a focus on live music and good cocktails.
“We aimed to create something quite unique for Warrington, rather than just a copy of other bars. All this needed to be accomplished within an extremely tight budget, which was a prime challenge of the project.”
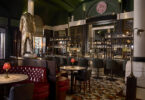
Stand-out features of the interior included its fresh colour palette predominantly of pastel blue paired with coral, complimented by terrazzo flooring running down the centre of the space, together with a selection of interesting textures used in various elements of the design.
The huge brick feature bar which dominates the space was further enhanced by a wash of uplighting to show off the texture – which works really well. Coral coloured metal work and open metal shelving with green planting, both breaks up the open plan interior and adds an extra touch of style. An open kitchen and a variety of banquettes, booths and loose seating throughout the space provide further visual interest.
Due to budget constraints, the original breeze block walls had to be retained, but were softened with the clever use of colour to make them into another design feature.
Sarah de Freitas concluded: “Considering the budget, the project went very smoothly and the contract team did a good job.”
Salvi’s, Deansgate
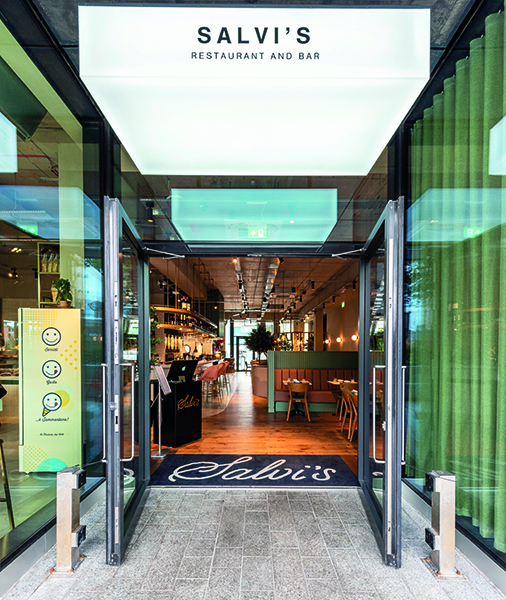
The project involved the creation of a stylish new authentic Italian food hub complete with restaurant, bar, private dining space, delicatessen and heated enclosed terrace in the Deansgate Square complex, Manchester.
Occupying a new space within the complex, the interior was just an empty shell, so the work included construction of all of the frontage and the internal walls, as well as installing services including electrics, plumbing and kitchen equipment.
Fit out contractors were Daniel James Interiors.
AXI Studio became involved in the project having worked with the client before. A major design feature visible immediately on entering is the large, curved marble-topped bar with brass shelving and mottled off-white tiled frontage that snakes through a large part of the interior. To the left of the entrance is the delicatessen with a ‘product wall’ of full height brass structured shelving featuring antique style mirrors and stocked with Salvi’s own branded products such as pasta, cheeses, and sauces.
In front of this is a sharing table where people can enjoy sampling the products on display in the deli. The bar winds round into the delicatessen area where it joins the counter in one piece of joinery, which is perfectly complimented by the concrete flooring.
Adjacent to the delicatessen is a soft seating area with a relaxed ambience, featuring seating booths and elegant drapery where people can enjoy drinks and order small plates. Flooring in this area is in a pale wood to compliment the softer furnishings.
The wooden floor continues into the restaurant area, where there is a theatre kitchen, incorporating a massive wood-fired gold-coloured pizza oven, where guests can see food being prepared.
Another space for guests to enjoy is the covered heated terrace with fitted booth seating upholstered in a leafy patterned fabric, complimented by lots of planting, including vine covered columns, plus feature lighting and a marble-topped brass bar. This outdoor space also incorporates a private dining area known as the Amalfi Room. Sarah de Freitas commented: “The outdoor terrace is one of my favourite elements of this project and was very special.”