

Ashraya
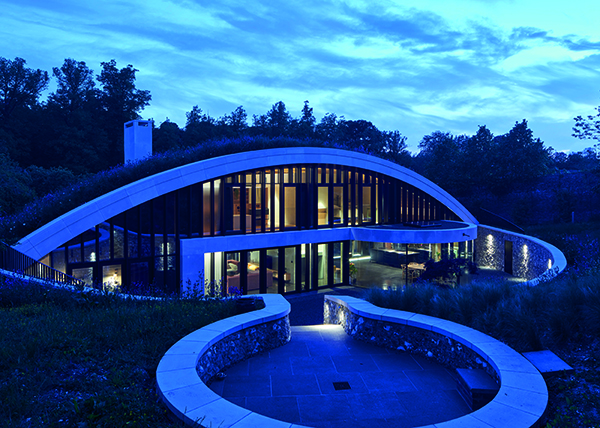
Shortlisted for a 2023 RIBA East Award, Ashraya is a groundbreaking low-carbon house under an arching green roof, nestled in a gently rolling landscape, connecting with a historic English walled garden.
Designed by Kirkland Fraser Moor (KFM) Architects, Ashraya is a new contemporary rural house located within the Chiltern Hills in Hertfordshire, England. The three-level building is sheltered beneath an arch covered with grassy meadow and opens onto new courtyards on both sides. An existing long straight historic flint wall is extended to swirl around the new courtyards, as well as over and above the arched roof, expressing a joyous and calligraphic form of engagement with the environment, reminiscent of 1960s land art.
The design of Ashraya satisfies Paragraph 80 (previously Paragraph 55 and subsequently Paragraph 79) of the National Planning Policy Framework, permitting construction of standalone rural houses if the design ‘is of exceptional quality’ and whose effect is to ‘significantly enhance its immediate setting and be sensitive to the defining characteristics of the local area.’
The three-level building opens onto new courtyards both sides, that both reduce visual impact and maximise solar resources. Ashraya pushes at the limits of construction and low carbon technology and is a unique piece of rural architecture that is harmoniously at balance with its surrounding landscape and ecology.
The double-sided courtyard plan is a key aspect to the architecture of Ashraya. The western courtyard is publicly visible, whilst the eastern courtyard provides a secluded private area for the house occupants. Courtyards have been part of the vernacular around the world but not so much in the UK. Configured appropriately, however, they can reduce visual impact and maximise solar resources.
Part of the requirements of Paragraph 80 is that these exceptional projects are visible in some degree from public routes and vantage points. Though the new house is visible from the public road, it is intended to have minimal visual intrusion on all other sides.
The full profile of the house can be enjoyed from the road, which forms the site’s western boundary. It forms a glazed circle segment framed by the structure of the roof, clad in reconstituted stone. The structure of the house is cross-laminated timber (CLT) rising from a precast concrete basement.
The house plan is a rectangle, orientated roughly along a north-south axis. The building rises between hard-surfaced semi-circular courtyards on either side, bound by a new flint perimeter wall that flows seamlessly in line over the curved roof structure. The roof vegetation creates a bridge between the house and the surrounding nature.
Access from the driveway is through an opening in the flint wall where it turns away from the house to create a circular extension to the western courtyard, which is partially vegetated and hosts a sculptural Corten steel dish feature. There is a continuity and connection between the new and historical walls though they are made distinguishable by different building styles.
Ashraya is cooled by a ground source heat pump system. The cooling system is an innovative low carbon solution that makes use of the cold ground 90m deep boreholes. This system bypasses the need for using the heat exchanger and as such requires only a fraction of the energy normally needed for mechanical air conditioning.
The interiors are contemporary, robust and use materials chosen both for a healthy environment and sustainability. Some materials were perfected and applied by local craftspeople. Bedroom walls are formed by various blocks made from straw, clay and chalk, with a little natural lime. Clay blocks are particularly low in embedded carbon, at typically a tenth of aerated concrete blocks. Local clay plaster has been hand-finished in living areas to have a stone-like appearance.
Organic building geometries, low carbon passive cooling, use of local zero carbon materials and integration into the natural surroundings create a powerful engagement between Ashraya and the environment, both in local context and in the climate emergency’s need for low-carbon architecture. Its organic form and the privacy it offers expresses the idea of shelter, embedded in its name, in a unique and contemporary way.
David Kirkland, founding partner at KFM and Ashraya lead designer, said: “Ashraya is a unique piece of rural architecture that is harmoniously at balance with its surrounding landscape and ecology. It continues and enhances the strong regional vernacular tradition without resorting to pastiche. “Ashraya has been five years in the making, during which time there were many hurdles to cross; dealing with sensitive planning issues, pushing the limits of construction and low carbon technology. It is an exemplary example of a dwelling that captures the full ambition of paragraph 80, and the clients hope that in future years it will be recognised as a valuable contribution to the local architectural heritage.”
Aura
Aura specialises in engineering sustainable living for high-end residential properties. We design and install all mechanical and electrical aspects of a project, ensuring all forms of renewable technologies work together seamlessly, so end users can produce the most efficient and comfortable homes.
Our aim is to deliver solutions that improve two environments, our client’s and our planet’s.
For Ashraya, we carried out a large percentage of the design and full installation of the heating, cooling, ventilation, electrical, and home automation systems. We collaborated with Kirkland Fraser Moore architects to smoothly integrate all our services.
Working on Ashraya allowed us to unleash our creative side. This led to the innovative cooling solution for the property, which utilises an Aquifer to meet the very high cooling demand that a house with a large amount of southerly glazing experiences. With minimal electrical input and very low carbon output, the client can now enjoy a comfortable indoor climate, even in the hottest of UK weather, without it costing the earth.
For more information visit: auraarc.uk






