
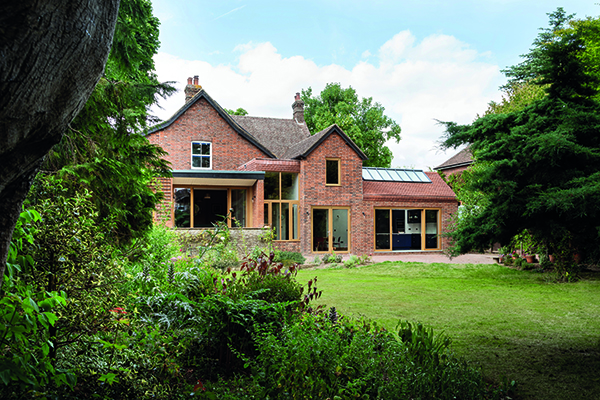

Watton Road, Knebworth
Emil Eve, an award-winning London based studio has breathed new life into a large Arts and Crafts house, harmonising disparate elements and adding space for relaxation and hobbies.
Shortlisted for a 2023 RIBA East Award, the project involved the extension and remodelling of a 4-bedroom home for a couple who decided to relocate to leafy Knebworth, Hertfordshire, in the search of more space for visiting family and friends and countryside on their doorstep for dog-walks and cycling.
The original building was run down, with mismatched extensions from different eras. Convoluted routes through the ground floor and the lack of connection between the entrance and the garden made it feel disjointed and dark. The architects therefore set out to improve the flow of the house and unify the downstairs spaces while celebrating its original Arts and Crafts spirit.
Their scheme has delivered a new kitchen and home office, a utility room with direct access to the outside to minimise muddy boot and paw prints, and a training room with ensuite shower – perfect for an enthusiastic cyclist. A double height central volume inserted into a previously unused external gap creates a new ‘heart of the home’ which links all the main living areas and gives unexpected views across and through different levels and spaces in the house, as well as to the outside.
A large side extension with mirrored double pitched forms to front and back houses the kitchen and training room, linked by a central utility and shower to maximise functionality.
Sustainability was considered from the outset of this project. Given that the construction budget was tight and the project small scale, it was agreed that prioritising natural lighting and ventilation, thermal performance and the use of low-carbon materials would be the most effective sustainability drivers.
The exposed timber roof structure, made from sustainable Douglas fir, brings rhythm to the spaces and a family of solid oak-framed windows and large glazed doors fill the ground floor with light. Opening roof lights also enable natural cross and stack ventilation through the house. By incorporating opening rooflights at high level, stack ventilation is encouraged enabling a comfortable internal temperature to be maintained. All the existing windows in the property were replaced with high-quality double-glazed units as part of the works, dramatically improving the overall thermal performance of the house.
Wood fibre insulation was used in the building envelope. This lowers the energy requirements of the house and reduces emissions of CO2, keeping the property warm in colder months and cooler in the summer – due to its thermal mass – than the equivalent PIR insulation. The insulation panels are made from waste sawmill wood shavings which can be composted or utilised in other applications at the end of their lifetime.
Materials were also chosen to blur the boundaries between the different areas and periods of the house – including solid stone and oak for the floors inside and bricks and clay tiles externally which reference the house’s period architecture. Breathable lime plaster and wood fibre insulation improve the internal environment. The ceilings of the extensions were lined with natural hydraulic lime plaster which is produced with lower energy than cementitious mixes and re-absorbs CO2 in curing. This breathable plaster helps regulate internal humidity as well as bringing a warmth and tactility to the space.
Commenting on the completion of the house, the client said: “We were delighted to work with Emil Eve on a significant transformation of our Edwardian home, which had seen better days. Emma and Ross took the time to understand how we live our lives and the qualities we wanted in our finished home which incorporates old and new, and their design ideas for use of the various spaces and how they connect with each other were excellent.
“We both enjoy relaxing in the lounge in the evenings. It’s great to have the option to close off the rest of the house behind the large pocket door, or leave it open to enjoy the high space of the heart of the house and see the kitchen beyond. I love the space and layout of the kitchen which is a joy to use, providing great views of the whole garden through the large panes of the doors and windows.
“The flow of the house is so much better, and it’s lovely to come through the front door into the hall and walk down the steps into the heart of the house which, even on dull days, is bathed in light. For Bryan, the positive impact of having a training room as an integral part of the house rather than as a separate building has been huge, especially having easy access to the shower room and utility room after a muddy ride.”






