The George & Dragon, Westerham
Comprehensively upgraded throughout whilst retaining its rich character, the 16th century Grade 11 listed The George and Dragon pub and hotel at Westerham is enjoying a wonderful new lease of life.
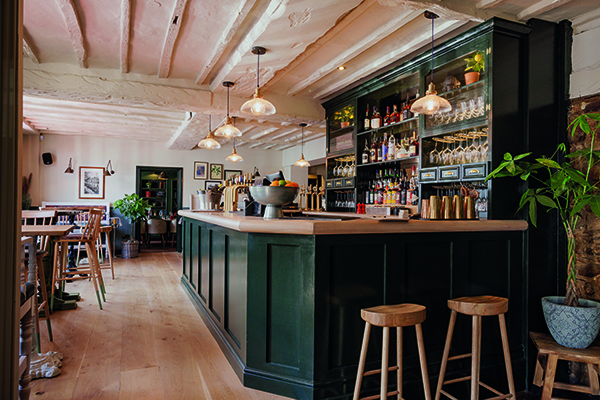
The project at the Fuller Smith & Turner owned hostelry involved the conversion of upper floor accommodation into ensuite hotel bedrooms, the addition of a new accessible bedroom on the ground floor, the total refurbishment of the bar, the addition of a new dining room within a new extension, and the creation of a new terrace to the rear. The project also included stripping out and careful demolition of internal walls, comprehensive re-decoration throughout and the installation of new signage.
Architects for the scheme were LAP Architects + Interior Designers Ltd; The interior design was by Emma Carpenter and Andrew Durn at Fuller Smith & Turner. The project manager/ Quantity surveyor was Gary Chapman from PSE. The main contractors were Jamie Sutherland from Fairland Contractors with Rob Moran the site foreman.
The LAP Architects team working on the project were director and Chartered Architect Salvatore Genco, architectural technician Daniel Moon and interior designer Jamie Derry.
Salvatore Genco commented: “We have worked with the client for over 25 years and have a good relationship with them over the years. The George & Dragon is a beautiful building, that needed refurbishing.”
The first and second floor bedrooms were created within what was previously back of house accommodation, where the works included demolition (with Listed Building approval); the installation of new partitioning to form the bedrooms and ensuite bathrooms, along with the installation of complete new plumbing and electrical services. The top floor bedrooms feature exposed timbers beams. Works on the upper floors also included the creation of a small studio flat for staff use and a quiet room.
Works on the ground floor included the refurbishment of staff changing rooms, the creation of a new bar area and library, the installation of a new trade kitchen. A new single storey flat roofed extension with glazed bi-fold doors and roof lights was also constructed at the back of the hotel to contain the new open dining area, which opens out onto the newly formed terrace to the rear, complete with outdoor furniture.
Further works included alterations within the basement cooled and bottle beer storage areas.
Jamie Derry commented: “The main challenge of the project was the building’s listed status, which meant that everything had to be designed very carefully and respectfully around the historic fabric of the listed building. The contractors did a good job, the project has been well received by all and the venue is trading very well.
“This is an important project for us, as we have fostered very good relations with Fuller Smith & Turner over the years and our aim is to continue to provide them with good service and successful projects.”