

HYLO
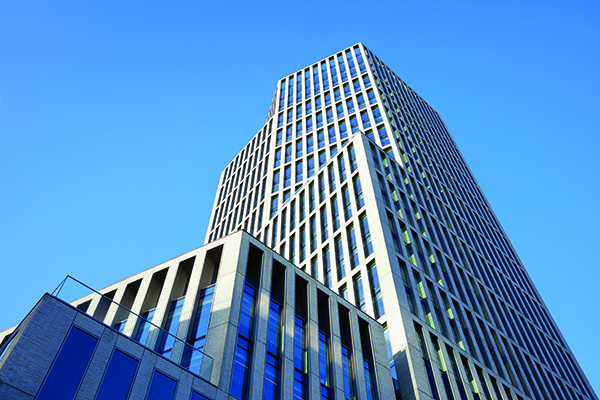
Winner of a 2023 PCI Design Award in the Best International Building category, HYLO is the reconfiguration, adaption, and extension of a tired and rundown 1960s building to create 29 floors with 25,800sqM of office and retail space.
The structure and floors of the original podium and tower remain but the facade and cores were removed. The podium was originally four storeys high and now has three new floors above – set back from the building line to create terraces at fourth floor level. The tower, originally 16 floors, now has an extra 13 floors on top with an angled setback at 16th floor expressing the original height and now visually comes to ground divided from the podium by distinctive recesses. The memory of the existing podium building is expressed externally with flush glazing and the new arcade linking Bunhill Row with Errol Street recreates the historic 17th century thoroughfare. The ground floor level has been brought to ground creating level entry to the generous reception and new retail units.
Lowering the original raised ground floor to pavement level enabled the reception to be accessed directly from street level and provides a generous airy volume. Escalators and a dramatic glass bridge link ground level with the upper lift landing that serves the upper deck of the double decker lifts that serve the tower floors.
The two cores that serve the full height of the building are located at the northern corners of the tower creating an open flexible floor with primary views to the east, south, west and a north window between the cores. The west core houses a goods lift serving all floors from the basement whilst the eastern core houses the fire-fighting shaft and unisex toilets.
The large podium floors have two additional cores to the north and south containing additional escape stairs and toilets enabling easy sub-division of the floors.
The reception is lit by LED spots on tracks enabling lighting to be directional, and with scene setting. An illuminated Barrisol soffit is focused over the circulation route to the mezzanine and draws the eye upwards and lights the ground level through the glass bridge. In the reception oak battens over acoustic absorption material were introduced to define the core and back of house enclosures and soften the exposed hard concrete surfaces.
The HYLO (marketing) red appears in subtle locations to unify the different areas of the building. The HYLO signage over entrances, defines the junction between stone and timber in the reception, the lockers, intumescent seals in doors, floor numbering and first treads in the stairs.
The cycle store is colour coded based on the colours of the Spring Classic cycle races, aiding wayfinding, and adding interest. Neon signage in the basement is uplifting and fun. A bike maintenance stand and water for bottles is available for cyclists and runners, whereas scooters have charging points.
The site is located between the historic City of London and Old Street ‘Silicon Roundabout’ technology hub and is surrounded by conservation areas containing a diverse range of buildings. The old Finsbury Tower filled the site area with no public access or active uses to the street. The ground floor was raised by nearly a metre and its tired architecture and poor massing was alien in its context.
HYLO now introduces two new pedestrian cross routes through the site, creating a public space at their intersection. The east/west route reconnects the busy and popular White Cross Street with Bunhill Row along the original 19th century Blue Anchor Alley – now a new arcade. The sub-division of the site enabled a stand-alone affordable housing block, which mediated between the repurposed office building and the Victorian residential architecture to the west.
The carefully sculptured massing responds to the complex site geometry and adjacent building heights. Numerous setbacks respond to street geometry creating landscaped terraces for the benefit of all tenants.
The ground floor, now lowered to street level, houses the large reception which is accessed from Bunhill Row and the new public route to the west, clearly visible from the reinstated historic route along its north edge. There is also a dedicated entrance for cyclists and couriers linking directly with the cycle store and with reception.
The façade has a consistent proportion and materials to all facades creating a homogenous sculptural form that responds to surrounding street geometry, adjacent building heights, and views to historic buildings and open spaces. The new cores that piggy-back the existing structure are also clad in the same material and form ensuring a continuous façade design to all elevations of the tower. The façades have a double height expression of glazing framed by flush pointed Flemish bond brick panels.
The extensive podium roofs are landscaped creating amenity areas for all occupants to enjoy. Seating and planting are carefully located to enjoy the views of Bunhill Fields, the city, and the wider city fringe skyline.
The wide range of office floor plate sizes provides spaces for large and small companies, and their internal configuration allows for sub-division and innovation of internal layout created by the perimeter geometry.
The geometry of the office building enabled a stand-alone residential building to be created aligned with the west face of the tower and mediating scale to the west and north. The residential building reinstates the pre-war townscape, and a new pedestrianised landscaped public space is formed where part of Errol Street used to be. The building provides 25 socially rented homes with a mix of one, two and three bed apartments with wheelchair homes on the ground floor.
The carbon saving by retaining the existing sub and superstructure and holistic approach to sustainable objectives achieved BREEAM excellent. The social objectives extended beyond creating apprenticeships, school engagement and hours of community volunteering by building 25 homes for social rent within the site.






