The Old Library
The Old Library project saw OMI Architects undertake a complete refurbishment and re-modelling of the Grade II listed Andrew Carnegie Library in Tuebrook Liverpool into a dual function programme providing a childcare facility and community hub.
The library was originally built to provide opportunity for a disadvantaged local population; Carnegie himself offering the money to Liverpool to further their aspirations to improve the education of its inhabitants. After a 100-year life as a functioning library and having been underfunded for a significant period, in 2006 the building was closed following health and safety concerns. Unoccupied, the building had been subject to theft, vandalism and neglect and was listed on Liverpool’s ‘Buildings at Risk’ register.
Completed in 2020 for Lister Steps, a local charity founded by local residents in response to the need for community services including childcare in the Tuebrook area, and winner of a 2022 RIBA North West Award and RIBA North West Client of the Year Award, the brief for the project was to create a new nursery and community hub. This dual function provided unique challenges and therefore necessitated the creation of clear public and private faces to the building.
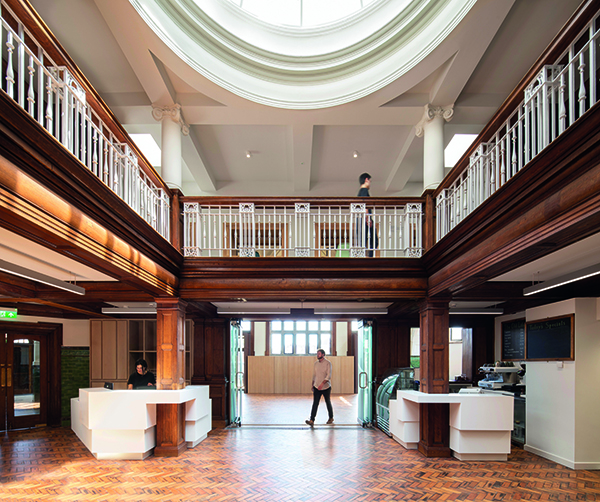
The principal elevation of the library has been carefully opened up to present a welcoming public frontage, while a single central hub space provides access to all building functions. Alongside the key childcare function, the project provides multi-functional community spaces, a café, hot desking, and office accommodation. To provide all the necessary functions for the building’s new use a contrasting but sympathetically designed extension was added providing a catering kitchen, children’s dining space and sessional room. High quality materials and careful design have ensured that the reading of the existing building is not adversely affected while simultaneously highlighting a new chapter of quality in the continuing story of the building.
The project made significant interventions within the existing building whilst respecting existing volumes and spatial characteristics. One of the reading rooms has been restored and preserved in its entirety as the main community, multi-use space. By contrast, significant interventions were made in the other main reading room but set off from the historic fabric allowing the original space to be read. Because of the major intervention undertaken it was vital that the surviving historic fabric was treated in an exemplary fashion informed by an SPAB minimum intervention philosophy.
The library sits within extensive grounds which upon embarking on the project were significantly overgrown and subject to antisocial behaviour. The new landscape design addresses safeguarding challenges by creating a secure private play area to the nursery with access to a new forest school area. The public facing side of the building reintroduces the more formal landscape design of the original library and the historic ‘perfect curve’ pathway to the entrance has been reinstated alongside a new swept ramp which provides level access to the building.
The five year £3.8m project (including external works) was funded by the NLHF and Liverpool City Council. During the delivery phase apprenticeships, short courses in historic craft skills and building conservation were provided to the local community through a training, outreach, and education programme.