

Birch Selsdon
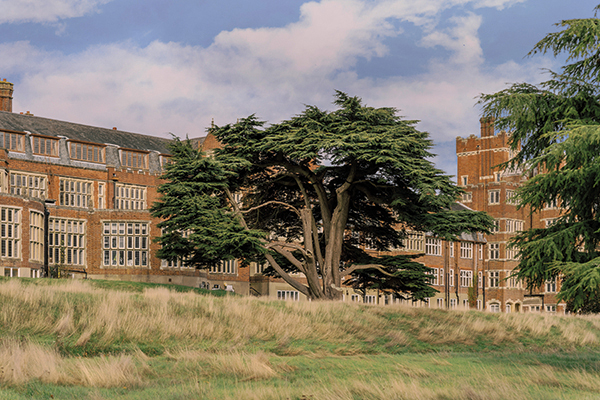
Polished, grown up and even a little wild, Birch (Selsdon) in South Croydon is a delightfully different hotel – an unashamed escape from the everyday set within 200 acres of rolling hills
Located just 30 minutes from the centre of London, the hotel was created as an intervention from the judgements, expectations and constraints of daily life. It offers guests the chance to pause and reset, so that they leave inspired, reenergised, and with new ideas and stories to tell.
A ‘sister’ hotel to the award-winning Birch (Cheshunt), Birch (Selsdon) offers nature to restore calm, menus designed to nourish, wellness to re-align body and soul, art to inspire, a programme of activities to feed creativity and music curated to soothe, re-energise and empower.
At the heart of the estate sits a 19th century gothic-style mansion, added to over the centuries and first developed into a hotel in the 1920s. Birch has peeled back the property’s layers to reveal its true nature and bring out its best features, then added the Birch touch of craft and fun – with an extra splash of glamour.
Along with 181 bedrooms, the hotel boasts a pottery studio, screen-printing workshop an interactive kitchen, a reading room, arcade, and a screening room. There’s also a lido (opening summer 2023), tennis courts (outside) and wellness space with gym, studios and treatment rooms (inside). Further features include two restaurants, three bars and communal areas.
Key contractors on the project included ITC, County Contracts and Forest Contracts.
Celebrated interior design and architecture studio A-nrd, led by Alessio Nardi and Lukas Persakovas, has added a contemporary layer to the existing red-brick mansion. Respectful of the building’s history and architecture and mindful of minimising waste, the existing infrastructure has been adapted and repurposed where possible. With modernity and timelessness as the keywords, a carefully curated palette of colours, materials and décor have been woven together and animated with the work of local makers and artists.
Alessio Nardi commented: “The brief was to create a very calming home away from home environment that was also joyful and full of warmth.
“We have been very mindful of the building’s Victorian heritage and its woodland location. Restoring where possible the building’s original features and preserving to an extent its history, was always going to be a large part of the design process for us. In stripping back the modifications which the estate had seen over the years, we discovered some fantastic original details, which were then restored.”
These included some of the old wooden floors, including rarely seen mosaic parquet flooring with small rectangular tassels in one of the main corridors, as well as within some function rooms. A beautiful round bay niche in the main restaurant area was also uncovered and highlighted by the installation of sweeping booth seating following the architecture. A concrete canopy which covered the front of the building was carefully detached to fully reveal the original decorative stone facade.
The designers also also wanted to inject a contemporary layer to the estate which is visible through the bespoke items they have created – many in collaboration with award winning bespoke fine furniture designer Sebastian Cox. The bold use of colour also adds a more modern feel.
Some of the building’s Victorian features have inspired the design language which runs throughout the interior. For example, chequered tile flooring has been incorporated – but in a more modern, less obvious way with a mix of terracotta hues, instead of traditional quarry tiles.
On the main staircase, there is a large stained-glass window depicting an ancient tree with sweeping branches and orange flowers, which has inspired the creation of an abstract 13-meter-long neon light sculpture. Hanging from a decorative bas-relief ceiling surrounded by the stained-glass window and dark timber panelled walls, it creates a superb juxtaposition of styles.
Alessio Nardi added: “In addition, thanks to Despina Wotton we commissioned artist Olly Fathers to create two pieces of work which hang in the entrance. These take inspiration from the building itself, in this case the hand painted bas-relief ceiling of the reception area.
He concluded: “This our first hotel project and our largest to date – we’re very proud to be involved, and hope that we have achieved a comforting and relaxing home away from home for guests.”






