

Thorpeness Beach House
IF_DO has completed a new 320m² beach house for a private client in Thorpeness in Suffolk. Located within an Area of Outstanding Natural Beauty (AONB), in close proximity to the North Sea, the design foregrounds the connection to the surrounding landscape, maximising ground floor access to the garden and beach, and first floor views of the sea.
The project, which has been shortlisted for a 2023 RIBA East Award, replaces an existing, inefficient 1960s dwelling on the site with an energy efficient house built of robust and durable materials, minimising the demand for environmental conditioning through well-considered massing, openings, and internal layouts, ensuring spaces benefit from abundant sunlight, and are naturally ventilated and passively cooled.
The Suffolk-based client – multiple generations of a family – sought a holiday home where they could spend time in the summer with their extended family, to include separate accommodation for grandparents and extra space for visitors.
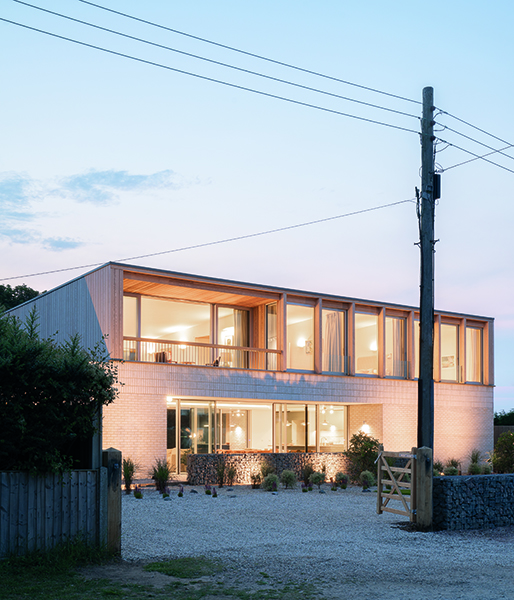
Two distinct, single-storey elements ground the house, appearing as bookends spanned by a delicate first floor volume which floats atop. The massing creates a clear divide between public and private spaces within the house, with a free-flowing and central communal living space at ground floor, bordered by more private sleeping and utilitarian spaces. At one end is the grandparents’ accommodation, with its own private garden, and guest rooms. At the other end are the entrance hall and utility areas. In the middle is a large, open plan living space wrapped in glass, with a wood-clad pavilion and balcony above it. Bedrooms and an extra family room are located on this upper level. Fluid transitions between inside and out on both floors are created by a series of full-height sliding doors opening onto terraces and balconies.
The ground-floor bookend elements feature minimal, carefully orchestrated apertures, creating an appearance of garden walls that maintain privacy for both inhabitants and neighbours, while the large opening between them blurs the boundary between inhabited spaces and landscape. Internal axes establish meaningful connections with the woodland to the rear, and at first floor, over the street to the sea beyond.
The limited material palette of the new house blends with the sandy tones and textures of the landscape. Pale buff brickwork has been used at ground level, oak cladding on the upper level, which will weather to a silvery grey, and brushed aluminium window frames which reflect the colours of the surroundings.
The house is naturally ventilated. Other environmental measures include a PV array and strategies to protect natural features of ecological value and improve biodiversity on site. IF_DO’s other Suffolk projects include Gallery Barn, the transformation of a 17th century agricultural barn into a versatile space for large-scale entertaining and retreat; Little Horsecroft Cottage, which has been carefully restored and extended; and Little Horsecroft Barn, which will be completed soon.
Ben and Louisa Brown, house owners, said: “We are thrilled with the house. It celebrates all aspects of the site and surroundings, encapsulating the very essence of an English seaside retreat. It provides a calm escape, where we can wake up to the sound of the waves and watch the sun rise over the east coast, but it can equally be a lively place, which comfortably accommodates everyone in the family; a place where family and friends can congregate after a day on the beach.”
Al Scott, Co-founder, IF_DO, said: “As IF_DO’s first one-off, new-build house, this project is an important one for us, and for which our clients provided us with an exceptional site and inspiring brief: to create a multigenerational home taking full advantage of its location within an AONB, set between an area of special scientific interest and the coastal edge. The design has demanded a technically sensitive approach to an area of rapidly receding coastline, and will provide flexible accommodation for all ages, allowing the house to be used initially as a holiday home, and ultimately a family home for three generations.
“With the North Sea to one side, and the AONB heathland to the rear, connection to nature and the surrounding landscape is at the heart of the concept. Believing in the important role nature plays on wellbeing, the design incorporates routes and orchestrated views in, out and through the house at all levels, bringing the building, user, and the natural surroundings together.”






