

The Pines
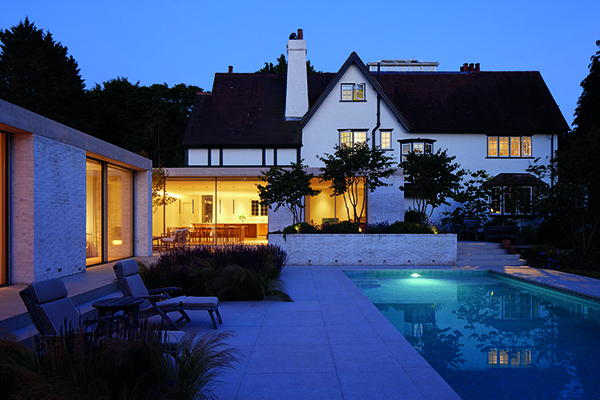
Shortlisted for a 2023 RIBA South East Award, The Pines is an impressive period property, built in the 1900s in the Arts and Crafts style, that has undergone a remarkable transformation thanks to Storm Architects and Famella Building Contractors.
The site contained a large three-storey house, accessed off a private road; a detached garage at the rear of the site was accessed from a different road, and split the site in two. Vehicles invariably entered via the main drive and were simply parked in front of the house, creating a cluttered, unsightly appearance. Imposing conifers penned the site in, and an old timber acted as a dishevelled boundary to the street. The house had no discernible street presence. Whilst it was large, the house consisted of a series of dark, disjointed, cellular rooms with no relationship with the garden or outdoor pool area. It was cold, dark, and rather tired.
Storm Architects were approached by their client who asked them to achieve a better relationship between their home and its site, enable them to work from home, create spaces that better met the needs of busy family life, and to improve the performance of their home. After careful exploration of its history, interrogating the brief, and exploring new build options, it was finally decided to refurbish and improve the existing house, and to extend the house at ground floor level. A large contemporary single-storey extension was proposed to unify the length of the site by connecting the interior of the house to the garden.
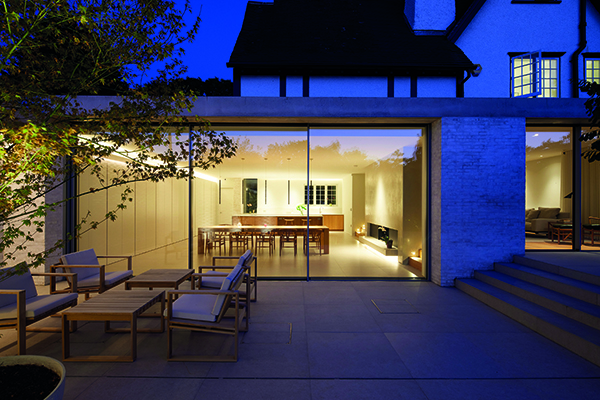
Incongruous extensions were stripped out, and a new structure added to provide a generous, light-filled kitchen-dining area opening out to the garden. It also houses a gym, spa, and home office, and better plant space for the existing pool. In addition, a new garage is provided to the front.
The planning process was smooth, as Storm carefully addressed two particularly key policy requirements. The first being it is important in the design of an extension to achieve an appropriate relationship with the existing house and to harmonise with the streetscape and secondly that extensions should not dominate or overwhelm the existing or neighbouring properties.
As part of their work, Storm also improved the streetscape by removing the bulk of the unattractive, dense conifers, opening the site up, bringing light in, and allowing low lying vegetation to grow (where previously it was too dark, and soil too acidic). The new extension is clearly subservient to the main house, thanks to its simple form and low-lying single-storey nature. It does not try to achieve a pastiche appearance, but rather celebrates its modernity without being overbearing. The muted material palette of the in-situ cast concrete roof plane, the floor tiles that continue from inside to outside, and the bag-washed pale bricks, complement the rendered façade of the old house.
The clients shared Storm’s ethos for quiet, understated design and together with the use of high-quality natural materials and by flooding the interior with natural light, have created a home of peaceful tranquillity.
The client approached the architects in Winter of 2017, planning permission was gained in May 2018, construction started November 2019, and the project completed March 2021.
The Pines






