
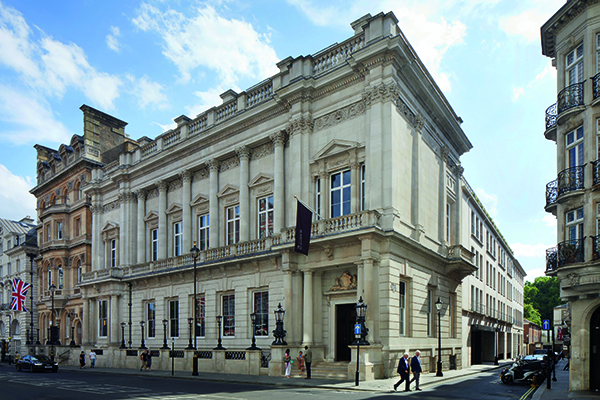

78 St James’s Street
Squire & Partners has completed the sensitive refurbishment and extension of 78 St James’s Street for BentallGreenOak.
Located in the heart of Westminster, at the corner of St James’s and Little St James’s Street, the previous corporate HQ building has been transformed into 100,000 sq. ft of prime multi-tenant workspace, with a generous 10,000 sq. ft amenity offering.
The existing building comprises two elements: a Grade II* listed Victorian structure on St James’s Street built in the 1840s, and a rear building added as part of the site’s redevelopment to provide modern workspace accommodation for a single tenant, undertaken by Squire & Partners in 2001.
Twenty years after this initial intervention, BentallGreenOak approached Squire & Partners with the brief to transform 78 St James’s Street into a highly collaborative, clubhouse-style working environment, with a variety of spaces available for use twenty-four hours a day to support flexible modern working patterns.
A building restructure has increased connectivity between the heritage element and the modern workspace element, enabling the client to multi-let the development in line with current market demand. Internal finishes have been upgraded, the reception has been extended and a rooftop pavilion has been created. In addition, generous state of the art amenity areas have been sensitively incorporated into the Grade II* listed elements of the building to offer tenants an exclusive experience.
The existing atrium has been rearranged to enhance connectivity between the heritage areas and the extension, previously only accessible via Little St James’s Street. The entrance of the extension has been widened to establish a heightened sense of arrival into a contemporary yet comfortable reception area. A circular suede sofa arrangement and round coffee tables complement the new stone floor design, which was inspired by patterns found in the historical drawings of the library that previously occupied this part of the site.
A discreet bronze welcome plinth and pair of bronze and suede benches – designed by Squire & Partners in collaboration with bespoke furniture and joinery makers Benchmark – offer an alternative to a formal reception desk. A screen showing vibrant artwork is integrated into bespoke joinery, which also provides storage.
Now reinstated as a key circulation route between the heritage building and the extension, the Saloon houses several modern, sculptural pieces of furniture, upholstered in bold colours to highlight the richness of the intricate heritage frescos, floor tiling and the original dome located on the fourth floor.
Leading on from the Saloon, the Morning Room is a striking example of 19th century architecture which overlooks St James’s Street. This has been transformed into a club-style business lounge, reminiscent of its original function during the building’s life as a Conservative Club. Neglected and underutilised for years, occupiers now benefit from a social environment suitable for hosting informal meetings and laptop-based working during the day, as well as gatherings and entertaining in the evening. The colour palette employed in the Morning Room has been chosen to create continuity with the Saloon. Greens, blues, reds, greys and touches of gold in bouclé, velvet cord, moiré and tapestry fabrics echo the space’s grandeur whilst creating a contemporary feel. Designed in collaboration with Benchmark, a freestanding bar, banquette seating, consoles and tables offer a modern interpretation of the building’s rich heritage features.
Eight floors of workspace located in the newer west wing have been refurbished and finished to CAT A standard to create large, optimised floorplates which are configurable according to occupier needs. The fourth and fifth floors also benefit from sunny private terraces with furniture and planters.
On the sixth floor, former plant areas have been consolidated and rationalised to enable the creation of a 3,500 sq. ft rooftop pavilion and planted terrace, which offers sweeping views across Westminster and Green Park. Terrace furniture and integrated seating create a multi-use space suitable for meetings, socialising and large events. Lush and abundant landscaping designed in collaboration with Bowles & Wyer includes a living green wall and large planters, complemented by borrowed scenery from the views beyond.
Internally, the new pavilion features banquette seating and a bespoke bar serving daytime snacks and evening drinks, providing an additional work environment away from the desk or meeting room.
The vaulted lower ground floor and basement floors of the building house a wellness suite, health facility room, deli, and multipurpose room – known as the Collab Space. Designed to have a positive impact on those working in the building, the wellness suite features a treatment table, exercise areas and provides a discrete consultation room for occupiers to host drop-in clinics. The spacious and entirely flexible Collab Space can be used as an auditorium or fitness suite, with integrated joinery offering ample space to store equipment to transform the room according to the desired configuration.
In the basement, end of trip amenities including luxury changing rooms, showers and lockers complement 150 secure cycle racks, folding cycle storage and a bicycle maintenance station.
78 St James’s Street has received a BREEAM rating of ‘Excellent.’ Carbon emissions have been minimised by reusing the existing building fabric and retaining 80% of its structure. By introducing electric plant and machinery on site, the project was completed without the use of diesel – saving over 5,550 kg CO2e during the build.






