

The Yorktowne Hotel, Tapestry Collection by Hilton
Built in 1925 as the ‘Cornerstone of York’, the historic Yorktowne Hotel, situated in the heart of downtown York, Pennsylvania, is a multimillion-dollar renovation designed to reflect its original splendor, enhanced by every modern comfort.
Listed on the Historic Hotels of America, a program of the National Trust for Historic Preservation. the 14-story hotel’s renaissance revival style reflects the excesses and opulence of the 1920s; ornate brass, crystal chandeliers, spacious rooms with twenty-foot-high ceilings and decorative crown molding can be found throughout the interiors. Over the last century the hotel has played host to many famous names, including Bill Clinton, Frank Sinatra, Tony Bennett, and Lucille Ball.
The project design team included JDB Engineering (York, PA), Beatty Harvey Coco Architects (Baltimore, MD) and RD Jones & Associates (Baltimore, MD). Bernard V Holnaider, principal and creative director of RD Jones said: “This was a new client for us. We became involved in the project after BHC (with whom we have carried out a number of projects with), contacted us and we subsequently teamed up on the historic scheme.”
The hotel renovation included a complete redesign of the building’s interior. “Because of the building’s historic importance, we had to work within the appropriate historic building guidelines on the renovation, retaining as many of the original architectural features as possible. We took these into account with the interior design, which includes some Art Deco influences in keeping with the building” Holnaider said.
The strikingly renovated interior now features 123 guest rooms, which include 27 long term stay suites, a full-service bar, a private dining room (Stewart Companies Room) and a well-equipped state-of-the-art fitness center. The hotel features 10,000 square feet of flexible meeting space to host events, from corporate functions to weddings, while the Graham Rooftop Lounge offers over 4,500 square feet of amenity space with beautiful panoramic views of downtown York.
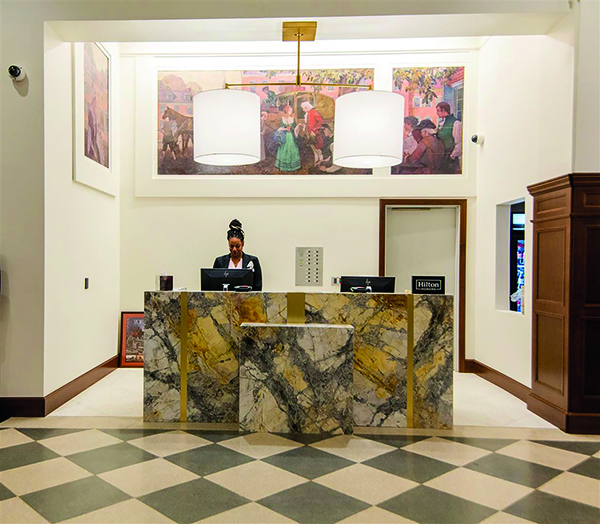
While some of the interiors had to be demolished, the design team was able to retain many of its original elements. The Davidson Lobby features a custom designed brass Cutler Mailbox system with chutes on each guest floor, as well as a beautifully preserved terrazzo flooring unearthed beneath three layers of carpet. During construction, a mural depicting a traveler arriving at his destination was discovered on a lobby wall. Following research, the creator was found to be renowned artist Cornelius Hicks. The mural was restored and is now on display for all to see as they check-in. The hotel’s original revolving door on Market Street – a feature dating back to its opening in 1925 – was also retained.
The two ballrooms, the Wellspan Ballroom and Pullo Room, both feature ornated chandeliers and wall sconces that were refurbished and reinstalled. The Pullo Room, a small ballroom formerly known as the Mirror Room, features decorative, plaster medallions on the ceiling, one of which is a 3D printed replica. Other architectural elements that were retained inside the ballrooms include decorative millwork, a non-operable stately fireplace, as well as refinished wooden floors. The Ballroom Mezzanine has various existing artwork on display, as well as an ornate safe that was original to the hotel.
The Guest Levels were completely deconstructed down to the exterior and corridor walls, so the rooms could be reconfigured to provide rooms sizes that would meet guests’ modern-day expectations, as well as current regulations to accommodate ADA codes. The rooms feature a custom design tufted carpet with a large-scale pattern to give interest to the room, as well as custom designed wood casegoods with a ceruse finish. The custom upholstery and tufted headboards give the room a sense of luxury, while the artwork features images and artifacts from the historic Yorktowne Hotel. The guestroom baths feature shower stalls with glass wall surrounds and swinging doors, real marble mosaic floor tile, satin brass plumbing fixtures and hardware. Along with all the luxuries of a standard guestroom, the long term stay suites include kitchenettes with a mini-fridge, microwave, and a separate bedroom/living area.
“Another distinctive element of the interior is the work of local artists, embracing the culture of York, on display throughout the hotel. The art package was curated after numerous artists submitted their work to a committee for review before the final selections were made.” Holnaider stated. The art can be viewed throughout the lobby and all the way up to the rooftop lounge.
Bernard V Holnaider concluded: “The project has been well received locally. This hotel is the heart of the community, and they are all thrilled to have it open again. We really appreciated the opportunity to work on such a historically relevant building and are proud to be a part of the project team.”
Hanover Architectural Products
Hanover provides quality concrete unit paving products to architects, landscape architects, and designers. Custom color blending has become Hanover’s trademark, as well as the ability to adapt to the special paver needs of each unique project.
On the Yorktowne Hotel project we donated design suggestions and concrete pavers for the Graham Rooftop Lounge and the main entrance area.
It is a great honour to be included in the incredible revitalization of the City of York, specifically the renovation of the historic Yorktowne Hotel. This project will be a staple landmark for many more years to come.
We have proudly collaborated on projects in all 50 states and 31 countries, from residential patios to large pedestrian plazas.
Some notable projects Hanover has been a part of include:
- The White House-Washington, DC
- The Lincoln Memorial-Washington, DC
- Air Force Memorial-Washington, DC
- Levis Stadium-Santa Clara, CA
- 9/11 Memorial & Museum, New York, NY
- Walt Disney World Headquarters, New York, NY
- Rockefeller Center, New York, NY
At Hanover we are passionate about collaborating with all types of Architectural and Landscape Designers. Building relationships and nurturing ideas is a priority for our team, working together to create beautifully designed products for projects of distinction.
For more information visit: https://hanoverpavers.com/
Leggwork Designs
Leggwork Designs specialise in Custom furniture for guestrooms, restaurants, and public spaces.
At Leggwork Designs our motto is “Custom is Standard,” giving you the freedom to personalize each project and make it your own. Our skilled craftsman will bring your design ideas to life in a well-engineered and sustainable way, right down to the smallest of details. Each and every project is given the personal touch to reflect your own style.
On the The Yorktowne Hotel project, we supplied several items for the public areas. This project was special to us as we always enjoy working with talented people to create amazing spaces.
We have provided furniture for many hotel brands and restaurants across the country. We are also proud to be a supplier for State Farm Stadium, home of The Super Bowl in 2023.
We take pride in creating quality pieces of furniture, using a wide variety of material, that our clients are happy to have in their businesses.
For more information visit: https://leggworkdesigns.com/






