
Ballyhackamore House
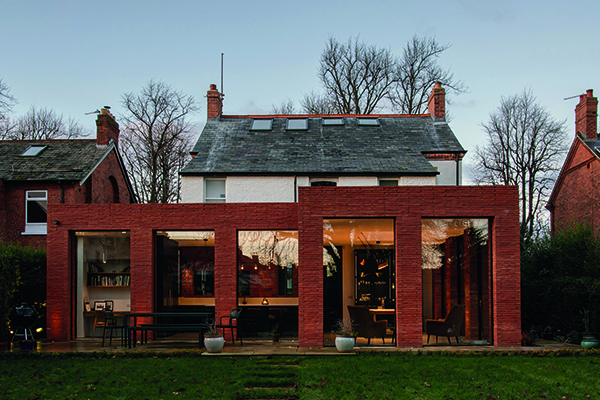
Designed by Studio idir and shortlisted for a 2023 Royal Society of Ulster Architects (RSUA) Design Award, a colonnaded extension to a detached 1912 Edwardian house in Belfast has created a seamless link between house and garden, indoors and out, old and new.
The warren of service spaces and ad-hoc accretions typically found to the rear of period houses are replaced with a room more in proportion with the grandeur of the front of the house. Employing a form, materiality and scale that evoke a public building, the design intentionally places importance on the kitchen as the heart of domestic life – the agora of the contemporary home.
Little existing fabric was removed as part of the work and to achieve generous ceiling height, the extension is positioned beyond the rear return with its floor stepping down towards the garden. Long-format bricks with colour-matched mortar gives a monolithic appearance that is distinct and yet blends with the original brickwork.
The deceptively simple plan follows a rigorous grid. A pantry and study area are tucked discretely into one solid-walled corner, where they don’t interrupt the colonnade. The L-shaped plan generously pushes out into the garden to create a space for informal seating. Three irregular windows are retained within the brick rear wall of the original house. Lined with oak, these openings now sit above the kitchen worktop, linking the kitchen to a newly formed playroom.
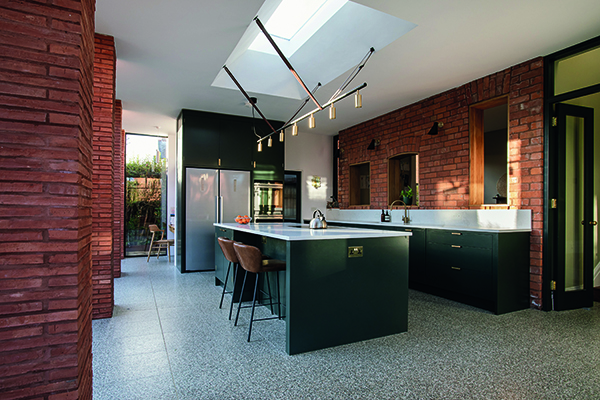
With its southerly orientation and floor-to-ceiling glazing, light and shadow dance across this space throughout the day and the changing seasons. Modest flat rooflights over the island and the dining table are dramatized through tapered reveals in the flat ceiling that spread daylight across the room. Artificial lighting is suspended below, from leather straps, in a triangular inverse of the taper above, while spots in the floor, centred on piers inside and out, highlight the texture of the handmade bricks after dark.
Winners of the 2023 RSUA Design Awards will be announced at a Gala Evening in May. The primary purpose of the RSUA Design Awards is to promote excellence in the design of our built environment with the aim of making Northern Ireland a better place for everything. The RSUA Design Awards double up as the RIBA Northern Ireland Awards so winning a RSUA Award is the first step to being considered for a UK-wide RIBA Award.
Rhatigan & Hick
R & H specialise in design and manufacturing of kitchens and furniture for the residential market.
Established in 2005 and based in co. Wicklow, we service one off projects throughout Ireland.
We worked alongside the client and architect on this project to design the kitchen and some bespoke wardrobes and furniture. We have previously worked with the team on a number of other residential projects, and we were glad to be involved with Ballyhackamore House from such an early stage.
We enjoyed working on this project as the consideration and detail specified by the architect and their design team was immense. Their keen focus on the finish and materials helped to build a more cohesive and exciting finished product.
We are a design and service lead company that like to focus on delivering a top quality product. We also provide our clients with all of the support and information they need, during a time that can be complicated, and at times stressful.
We strive to help our clients and aim to make the process of designing their dream kitchen as easy and enjoyable as possible.
For more information head to: www.rhatiganandhick.ie