
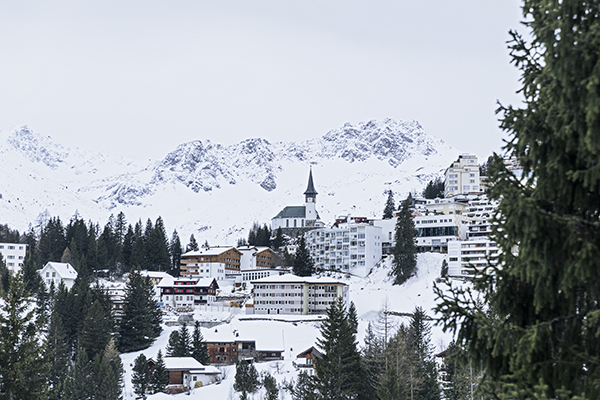

Faern Arosa Altein hotel
A breathtaking, extensive refurbishment and re-imagining of the stunning Faern Arosa Altein hotel in the snow-clad Swiss mountains has elevated the interior to a showcase of inspired design, as well as a warm, welcoming haven for guests.
Standing on a hillside within the beautiful national park resort of Arosa, the 126-key hotel is the brainchild of Faern Resorts, a collection of resorts in the Swiss Alps dedicated to creating high altitude living wellness destinations.
The prestigious project was the first full-hotel commission for award-winning London-based design studio Run For The Hills, who worked with Faern to redesign the picturesque hotel.
Anna Burles of Run For The Hills said: “We were approached by the client who had seen our work on hospitality projects in London, and we subsequently won the pitch for the commission to design two existing hotels that they had acquired (including Faern Arosa Altein).
Working closely with the client, we devised a new design concept for everything from the public areas and guest rooms to corridors and stairwells. We then established the level of intervention required for each area.
“We took a ‘boutique hotel, lifestyle’ approach to the design – injecting more fun and a ‘next generation’ look for the interiors.”
RHA Furniture worked extremely closely with the team at Run For The Hills from early in the design process. RHA flew Michael Smith, Associate Creative Director of Run For The Hills, and the client out to their showroom in Athens where they spent 2 days trying samples and specifying the final designs and fabrics, allowing for a smooth process.
Michael Commented: “This was an incredibly useful exercise, specifying physical furniture and fabrics making the process seamless and clear for client satisfaction. Liese, Ross and the RHA team are great fun, a good team and I look forward to working with them in the future.”
RHA Furniture said: “It was a pleasure to be asked to be involved with these two projects in Switzerland as we have had a relationship with Run For The Hills for a while. It was also a big help with us having our RHA EU office, allowing for ease of trade within the EU.”
The project included the restoration of the entrance lobby, concierge desk and breakfast buffet, and the re-design of all of the hotel’s bars, restaurants, common areas and breakout spaces.
These include the half-board restaurant, Zus Brasserie, a cosy library cocktail bar, Alchemilla Parlour, as well as the property’s signature Alpensand and Panoramic Social Club, a panoramic restaurant and bar located on the fifth floor.
The building’s extensive refurbishment also included the full renovation of the guest bedrooms and suites, as well as a range of communal areas such as a cinema, games room, kids playroom, and meeting space.
The interiors palette is grounded in alpine neutrals, forest greens, burnt rusts, and golden sun ochres, warmed with characterful timber furniture and joinery. Tabletops feature light and dark terrazzo stones and berry-red marble swirls. The tailored joinery designed by Run For The Hills is softened by fluted banquettes and sofa-height dining set-ups, accessorised with rustic ceramics and scattered Slim Aarons artworks, a nod to the ‘retro’ village of Arosa.
Designed as a sociable haven for guests returning from a busy day on the mountain, the contemporary alpine interiors feature tactile upholstery, sheepskins and cosy woollen armchairs. Tailored mesh panels, ribbed glass column lights and antique brass fittings add an urban twist to the hotel’s modern charm.
A Wes Anderson-inspired wooden reception desk nods to the hotel’s heritage and complements the stunning architectural arches within the cosy-chic lounge-lobby hotel foyer. A sweeping dusky marble staircase encourages guests down to explore the hotel’s Zus Brasserie and inviting cocktail bar, Alchemilla Parlour.
The hotel’s bedrooms offer a mix of comfort singles, doubles and larger deluxe corner suites for groups and families. Many have spacious balconies, with uninterrupted views over the valley and rooftops of Arosa.
Inside, Run For The Hills’ guest room design concept is unashamedly boutique-inspired. The soft curves of the custom headboards and contemporary joinery styles are punctuated with characterful lamps. The rooms are infused with alpine zig-zag textiles on the armchairs which are paired with statement Swiss green cross woollen bed blankets for extra warmth and cosiness.
Bathrooms are contemporary chic, featuring black framed showers and brassware, washstand basin and terrazzo floors.
Anna Burles added: “We have had lots of good feedback on the design and the client is very happy with the scheme, and that guests are being treated to a refreshing new interpretation of the hotel.
“This was a super exciting project for us. We are well known for our work as hospitality design specialists, including designing bars and restaurants for hoteliers, luxe vacation stays for brands like Unique Homestays and boutique residential. But this was the very first time where we designed absolutely everything throughout the whole of a hotel venue, giving us a chance to showcase our full suite of talents.”






