

Lighthouse Children’s Home
There are systemic inadequacies in children’s social care in the UK. Care leavers tend to have poor educational outcomes, are 50 times more likely to end up in prison, and 60 times more likely to be homeless. Many children’s homes prioritise profit or regulatory adherence over the needs of vulnerable children. Inspired by more successful European models, Emmanuel Akpan-Inwang founded a charity (Lighthouse Pedagogy Trust) to help tackle these inequalities.
Conrad Koslowsky Architects were asked to find a suitable property for their first home, with the aim of designing and delivering a revolutionary new benchmark for the sector. They visited a derelict arts and crafts former care home, abandoned due to the tragic neglect and abuse of its residents and destined for the wrecking ball, and saw enormous potential despite the mould and rot.
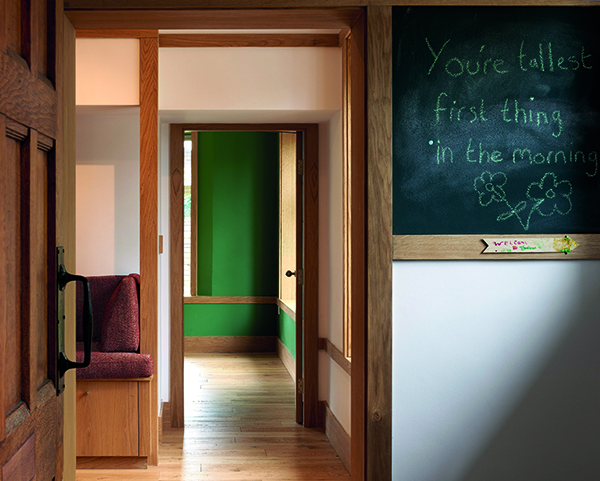
A child-centred brief was developed through several meetings and workshops with the client. First and foremost, the house had to feel like a home, not an institution. Regulatory elements have been challenged and rethought at every detail – from the escape stairs through to the fire equipment and signage. Designs are integrated, with none of the ad-hocism found in many homes, and the soundscape has been sensitively considered. Above all, the home exudes solidity, safety, and cosiness.
Shortlisted for a 2023 RIBA London Award, the home has 6 generous bedrooms (for children age 12-17), each with their own en-suite bathrooms, along with a dedicated sleeping-in room for overnight staff and a flexible apartment on the third floor for 2 care leavers (age 16+). Two large living rooms provide entertainment and educational rooms. The double kitchen has plenty of space for several young cooks, and a custom designed dining table forms the heart of the home.
The architects strove to provide adaptable and diverse spaces to facilitate the complex and unpredictable relationships of the home. Deep thresholds and liminal spaces help to establish layers of privacy, while several niches near communal areas create semi-social refuges with carefully choreographed vantage points across the home. Each shared living space has two routes out to counter a sense of entrapment for children that are otherwise accustomed to abuse and bullying, and bedrooms are designed with several furniture layouts in mind to facilitate a sense of agency and choice. Other details encourage learning, play, and participation in the home. Vibrant colours are used throughout (each bedroom is different), while a rich, tactile, and natural material palette invokes curiosity.
The home has received enormous upgrades to its thermal performance, using smooth lime plaster over wood fibre insulation in its relined envelope. The building is powered by 20 new photovoltaic roof panels, which help to power the external air source and internal exhaust air heat pump, while invisible infrared panels create the feeling of warmth at lower air temperatures, thereby reducing the amount of energy required for heating. A building management system with sophisticated occupancy sensors controls the heating, lighting, and ventilation of the building to reduce endergy consumption.
The home is an exemplary achievement for Lighthouse and has demonstrated the profound impact that a well-designed environment can have on a child’s development and well-being.






