
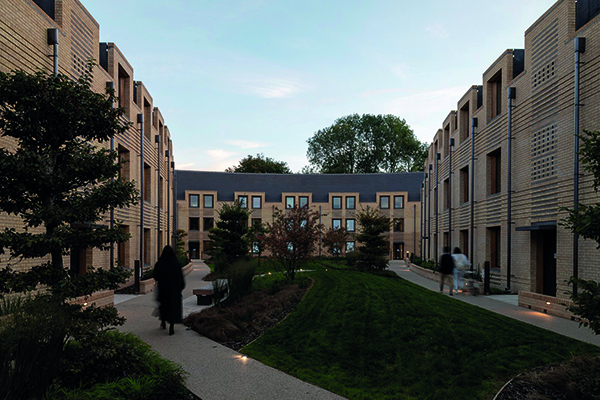

Stephen Taylor Court at King’s College Cambridge
As a community of graduates and fellows of King’s College, Cambridge, Stephen Taylor Court aspires to provide an enduring architecture delivered with an exemplary approach to sustainability.
Stephen Taylor Court (formerly known as Croft Gardens) is the second of two recent graduate accommodation schemes by King’s College, following its recent development on Cranmer Road. The new scheme creates 84 homes for graduates and fellows in an open courtyard within generous gardens, fulfilling the College’s need for both individual and family accommodation. The brief stipulated that the project should be designed to rigorous Passivhaus standards, have a very low carbon footprint and a 100-year design life.
The Court is located away from the main College, in a residential Conservation Area recognised for its Arts and Crafts houses. The project seeks to enhance this setting by drawing from contextual themes while also bringing a distinct collegiate character to the new community. The site consists of three gault brick crescents and a red brick villa which together provide the residential accommodation, along with the refurbished and extended Holmcroft building which provides a common room, library and laundry room.
The central triptych of three crescents creates an open and informal court which provides depth and breadth to views from the streetscape to and to the leafy context beyond. The pair of crescents whose gables face onto Barton Road are home to 12 two-bedroom and 12 one-bedroom apartments for fellows and their families. Oriel windows in the gable end apartments take their cues from the neighbouring villas. The third crescent – the Adkins Building – faces Barton Road and is home to 48 graduate rooms. This building works as two halves, with two entrances, each serving three clusters of eight rooms with generous shared kitchen and common areas.
The CLT structure of the buildings has been clad in waterstruck gault bricks that are close to a ‘Cambridge’ brick. The architecture is defined by a careful balance of verticality and horizontality; vertically stacked windows and dormers with expressed rainwater pipes referencing traditional College courts, and horizontal brick ribbing subtly emphasising the sweep of the crescent curves by expressing the tension and compression held in the crescent forms. The subtle play in brick texture, introducing courses of tile and rotated headers, enriches the vertical and horizontal rhythms and acts with the deep window reveals to enliven the calm forms.
The single villa on Barton Road is home to 12 graduate rooms. This building has three floors, each with smaller groups of four graduate rooms, served by three kitchens and – following consultation with students who asked for a lower-cost housing option – shared bathrooms. Its architecture uses the same language as the three crescents, placing it firmly within the Court’s cohesive aesthetic. However, it also has a connection to the neighbouring villa, using a similar height, breadth, and red brick, thus reflecting the broader rhythm of ’paired’ villas along Barton Road.
The restoration of an existing Victorian villa provides an accompanying shared social and amenity building. An extension to the south adds a common room area which spills out onto a sunny terrace and allotment garden – one of four distinct gardens which extend the social and living spaces available to residents.
On completion, the net carbon performance of the project (operational and embodied) is less than zero and will continue to be for the first 10-15 years of the building life. Every aspect of the project was measured against the client’s bespoke sustainability matrix, complementing the high standards of Passivhaus performance with a holistic view of sustainability within the contexts of the immediate site and global climate.
Philip Isaac, Domus Bursar at King’s College said: “At King’s we are delighted with the results of the Stephen Taylor Court development, which is a credit to the vision, commitment, and skill of all those who have worked hard to bring the project to completion. The buildings represent a major step in the College’s ongoing efforts to decarbonise our operations in the context of the climate crisis, and in our aspirations to provide high-quality and affordable accommodation to our students, academics, and their families. It has been a pleasure to welcome the first residents to this inclusive and nourishing community, and we hope that the buildings will be enjoyed by many generations to come.”
Hugo Marrack, Partner, FCBStudios added: “It has been a delight working with the College, contractor, and consultant team; excellent teamwork has underpinned this project from start to finish. First and foremost, we are very excited that the new residents are responding so positively to their new home within the College and wider community. We have sought a calm and enduring architecture – a backdrop for living, both of its place and time – which will enhance College life and the Conservation Area setting. At the same time, it will serve to address the urgent environmental challenge we face now and in the future; the apparent simplicity and coherence of the resulting work conceals a much deeper technical response that is a credit to the whole team.”






