
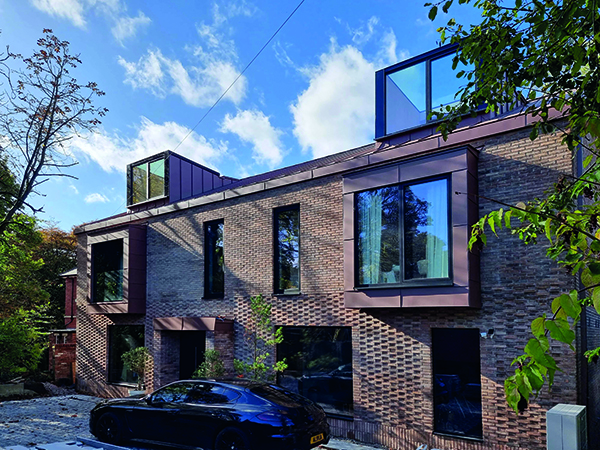

Teglhus
Northedge Architecture were approached by their client to help them with their plan of creating a new build detached property.
The dwelling is called ‘Teglhus’ after the words ‘Tegl’ meaning brick and ‘Hus’ meaning house in Danish. This is referenced from the Danish brick used on the external envelope.
Situated on a plot of land owned by the client, there was a previously approved, traditional design for the new build plot but Northedge Architecture, who also acted as the project planning consultant, were asked to produce a modern design that utilised some of the previously established parameters. The new proposal enhanced upon them with an increased ridge height and modern gable design to replace the traditional hipped roof proposal.
Using the supplied topographical information from the consultant surveyors, the team were able to outline a feasibility study for the size and arrangement of spaces. Northedge Architecture felt there was an opportunity to create a contemporary new build home that was of exceptional quality and that would be worthy of featuring in architectural magazines.
The client had a clear vision for the proposed external design outlining the type of brick he wished to use, complimenting it with the use of oxidised zinc standing seam cladding. The bricks were a long format, 228 x 108 x 54 Petersen Tegl brick from Denmark, which differ from the standard UK format of 215 x 102 x 65. The proposed house form is relatively simple as a rectangular gable form, but technical detailing was required to successfully set out the bricks in a Flemish bond, with projecting stretcher and recessed header bricks. This has created the ‘woven’ appearance of brick at ground floor level which softens what is otherwise a robust material. The appearance of the house evolves through the day with the light and shadow hitting the brick at different angles.
The client was keen to have generous floor to ceiling heights internally, extending to 3m which is above and beyond the conventional 2.3m, and as a result the internal spaces are generous. To maintain a degree of affordability in the build, the layout is a fairly simple arrangement of reception rooms and bedrooms branching off a central stair core.
A complex steel frame arrangement allows for generous sized living spaces with increased spans of structure and these well-proportioned spaces facilitated the client in choosing luxury interior finishes. In the en-suite the shower tray is matched to the marble effect porcelain wall tiles through the grey veining and in the family bathroom, a Japanese ‘Ofuro’ deep soaking bathtub is centrally aligned to the full height window. With the kitchen, the beautiful book matched black fusion granite worktop takes centre stage. Joints are carefully aligned both centrally on the island and on the side panel returns.
The central staircase extends up the three storeys and is formed with a much more restrained interior finish with plywood stairs and an exposed concrete soffit. This minimalist stair design draws the eye upwards towards the openable skylights at second floor level. The geometric forms give the hallway a feeling of an art gallery where the sculptural staircase is the focal piece.
At second floor level the zinc clad dormers have been detailed with fully glazed roofs to offer expansive views of the sky. This is a roof space unlike any other with bright, tall spaces that embrace the changing sky.
Challenging the approach that design needs to be complex, Northedge Architecture supported the client in their vision by honing down on having a restrained material palette and developing suitable architectural junction details to maintain a coherent and consistent design language – a true example of that classic architectural phrase ‘less is more.’






