
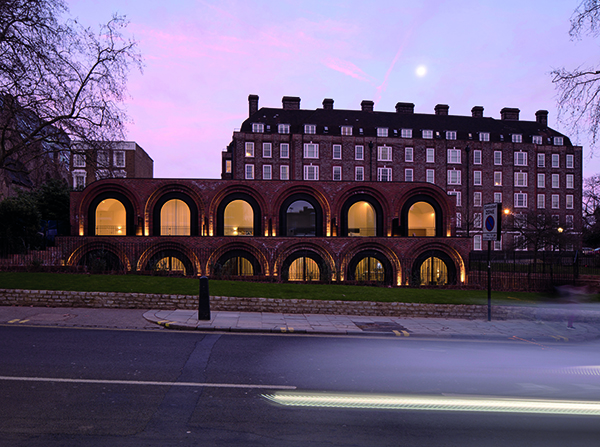

The Arches
The DHaus Company’s completion of the Arches stands as a testament to what can be achieved with two years of planning, two years of construction, and a heartfelt desire to transform a small corner of Northwest London. With experience working with local developers, DHaus has reinvented an old 1950s petrol station located in the Dartmouth Park conservation centre into a stunning set of six terraced town houses.
Inspiration for the design came from a combination of comments from the Local Design Review Panel and the DHaus design team’s creative instincts. Architects David Ben-Grunberg and Daniel Woolfson have connections to the area, and their approach followed a course of architectural exploration while also remaining grounded in the Neo-Classical architectural language and railway arches, tunnels, and bridges of the region. Cues were taken from the classical Venetian Pallazo, Palladian, and the work of Inigo Jones to produce a central design concept of rectangles and arches, as well as the Roman arches with its rendered rusticated base.
Work began with efforts to clear away the remnants of the 1950s petrol station – removing its petrol tanks and oversized canopy – and replace the contaminated earth with healthy green space. The focus then shifted to producing the new structure, with a subterranean structure being installed to reinforce the retaining walls and house a new lightweight prefabricated timber structure. The arches were concrete cast and fitted using steel cross bracing. To round things off, a green roof was fitted – specifically chosen to prevent the building disturbing the flow of greenery when viewed from above by local residents – to harvest rainwater and sustainably power the houses thanks to fitted photovoltaics.
The result of DHaus’s hard work is a 130-square-foot structure, its arches beautifully painted in local colours and its different sections characterized by unique brick bonding patterns. The terraced houses are equipped with bedrooms, bathrooms, study, open plan kitchen and dining space, and garden room – all finished with a bright and minimal design concept. White walls and furniture contrast beautifully with the bold exterior, creating a sense of quiet, calm seclusion. The Arches has been specifically designed to allow light to flood into every floor while also giving residents the opportunity to shut out the noise and enjoy some peace. A garden and private entranceway front each house too, as well as a lightwell to the College Lane façade.
PREMIER CONSTRUCTION asked David Ben-Grunberg what it meant for him and DHaus to be involved with the Arches project: “It means a lot, partly because I’m a local lad. All our projects are important, but there was extra pressure here simply because my friends and family walk past there a lot, so we felt we really wanted to do a good job on it. We feel extremely proud to have been a part of somewhere I grew up. There’s a lot of rhetoric about architects taking the soul out of neighbourhoods, but I feel like we’ve improved that tiny pocket of the world. And when a builder takes pride into their work, you get the best results.”
In replacing the outdated petrol station, the Arches connects the open spaces of Highgate Road’s green lung – something no architects have attempted with the site before – and functions as a buffer zone for the proposed six single-storey houses behind it.






