
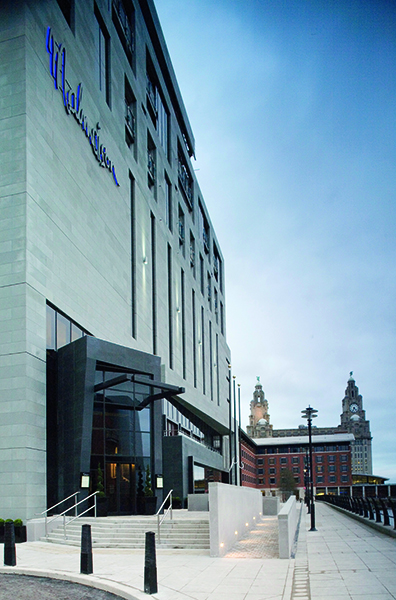

Malmaison Liverpool
Perched on Princes Dock in Liverpool, Malmaison Liverpool has seen its key interior spaces refurbished, with special emphasis being placed on updating and preserving the hotel’s connections to the local area. Completed by Dakota House of Design in March 2023, the objective for the project was to update the Malmaison’s interior without stripping away its rooms’ unique links to the city’s cultural and musical roots. The implementation of the new interior adhered to the principles of protecting these Liverpool connections and opening up each space to promote seamless passage for guests from one section of the hotel to another.
Facilitating this sense of flow was achieved in several ways. The continuation of materials across different rooms works with the newly installed curved linear seating to guide guests from one area to another while communicating to them that they are still within the cohesive comfort of a Malmaison property. High ceilings, fitted with suspended raft features, also help to create an openness to the interior.
Michaela Jerwood, Associate Director at Dakota, told PREMIER HOSPITALITY that the project wasn’t without its difficulties: “As with any large hotel refurbishment project, the major challenge was to ensure the smooth running of the hotel and its ancillary areas while the project commenced. This was achieved with the use of a temporary reception desk and appropriate staging of the refit of various areas.”
Entering Malmaison Liverpool, guests journey into the lobby. Here, a two-metre-diameter disco ball sparkles at the ceiling’s centre, filling the room with colour and light. The reception desk itself has a flat finish featuring geometric-styled musical instruments and flashes of colour which give the room a palpable fizz of creativity and innovation. The carpet contributes to this effect, designed to replicate an abstract view of the river Mersey. A live flame fireplace acts as the room’s centre of gravity, from which linear fixed seating spills out, leading guests into one of the hotel’s most dazzling spaces: the bar.
Opened up to aid flow both in from the reception and out to the restaurant, the bar has been fitted with bespoke floor design tracing and new seating layout, allowing the room to flexibly accommodate both sit-down events and stand-up functions. Its palette has also been reinvented, with signature Malmaison tones preserved and combined with warm tones and splashes of colour. This colour works with new fabric highlights of green, gold and red to punctuate the room with energy. The bar also includes pendant lights overhead, emulating elements of dockland structures. Themed artwork draws upon Liverpool’s maritime history, and industrial nods are present in the exposed brickwork to nicely contrast the luxurious aesthetic.
To connect the bar to the restaurant – which was originally closed off from the rest of the hotel’s spaces – the double height wall separating them was opened up and replaced with oversized curtains. These allow the restaurant to be flexible as drawing them grants diners a quality of privacy.
The Signature Suites are the best rooms in the house, paying homage to the city’s famous Liver Birds. They have been recently refurbished with luxury comfort in mind and artwork which pulls from the city’s artistic legacy.
Michaela Jerwood also touched on what it meant to be involved with the project: “Every Malmaison project is exciting. Each site is unique with a lot of character! It’s great seeing how the public areas have transformed in Liverpool, the areas have really opened up and flow really well.”






