

Harpenden Private Residential
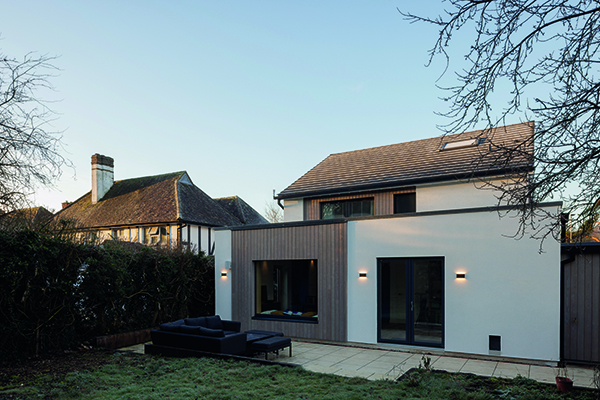
Southdown Road EnerPHit – the property that generates so much solar energy that it had to be registered as a power station. Located in Harpenden, Hertfordshire, this 1960s property underwent a radical retrofit after its owners, Jonathan and Emma Dixon, noticed how inefficient UK housing is when it comes to energy. With the help of Architect, Heather McNeill of A D Practice Ltd and main contractor, Jigsaw Design and Construction, they sought to optimise the property and build a 35-square-metre extension.
While Heather McNeill’s primary goal was to retrofit the house to EnerPHit standard, she also wanted to bring more light to the building’s interior. It had previously been described as dim, dated, and uninviting, so Southdown Road EnerPHit’s efficiency upscaling was coupled with that of its interior design. Work began in January 2020 and concluded just 12 months later.
Improving the energy efficiency of the property was a process of two halves. After an initial stage of renovations which brought the 1960s property in line with modern energy efficiency standards, key features were incorporated into the existing structure to help both retain heat during the winter months and keep the house cool during hot summers. Insulation was a big part of achieving the former objective. The original walls were fitted with wood fibre insulation, and the curtain walls were replaced with highly insulated timber I-beam walls, complete with cellulose insulation and larch cladding. These features work with the underfloor heating of insulated slabs to keep the house warm and prevent leakages. New triple glazed windows help with this too, but their integrated blinds also couple with the fan coil unit fitted in the loft over the master bedroom to prevent overheating, along with the stack driven purge ventilation via the roof light over the vaulted hallway. All of these features were integrated in the building of the new extension.
To establish a more homely interior, A D Practice Ltd took steps to create more open and airy spaces. The vaulted stairway allows natural light to fill the main hallway and creates a ventilation system which keeps air flowing throughout the building. The design concept is minimal, allowing incoming light to bounce off the straight lines and bold colours of the furniture to give each room a distinct and uncluttered sense of character. Motifs of wood are also present throughout, standing against the white walls to contribute to the overarching atmosphere of calm which flows undisturbed thanks to the open living space.
Heather McNeill told PREMIER CONSTRUCTION how important it was to be involved with the project: “Very – it has become our flagship project and led to many other Passivhaus projects. [Southdown Road EnerPHit] has been very well received, and most local people know it thanks to its distinctive solar array facing the street in a conservation area.”
2021 saw the property become certified EnerPHit Plus, a testament to its dedicated design and construction. The property costs a mere £23 per month to heat, and generates a whopping 6630kWh per year, meaning it draws very little from the grid, and now with a battery installed it will be a lot less.






