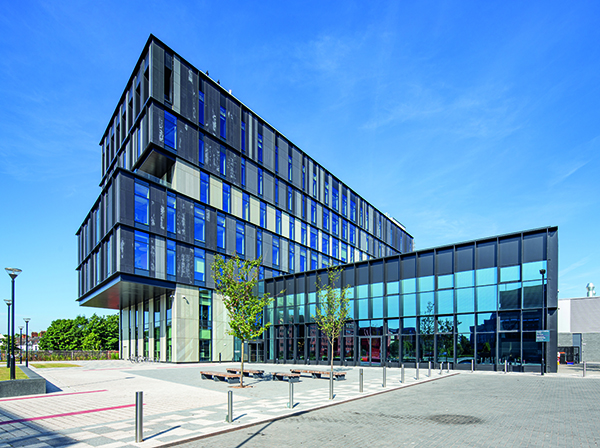

sbarc|spark, Cardiff University
As the latest addition to Cardiff University’s £300 million Innovation Campus, sbarc|spark has been designed by architects, Hawkins\Brown to connect leading entrepreneurs and public sector leaders with the world’s most advanced researchers and professional advisers.
With a design tuned to promote collaboration and outside-of-the-box thinking, the University’s new hub contains commercial units, offices, cooperative workspaces, laboratories, testbeds, and exhibition spaces. Its exterior structure adopts the look of a stack of books, aligning the look of the structure with its educational and forward-thinking purpose.
Natural light flows throughout the uncluttered, stylish interior, bouncing off the clear walls and patterned carpets to produce a coherent clarity. Offices optimise this brightness with floor-to-ceiling windows and fuse it with dynamic seating to create productive, comfortable, and malleable workspaces. From one room to the next, the different seating arrangements and room layouts appear flow to seamlessly, allowing researchers to switch from isolated concentration to group brainstorming with ease.
The standout feature of the building is no doubt the large red staircase which boldly defines its core. Ascending the floors, the illuminated jagged pattern encourages exploration, and the wide circular holes of each floor forge an interconnectivity across every level. Looking up, the sequence of these holes appears like an optical illusion, creating a seemingly endless depth to the building, with the floors going up and up indefinitely. Not only is this feature stunning and architecturally impressive, but the staircase also speaks to the sbarc|spark’s central principle of tapping into the endless potential of research and collaboration.
Housing SPARK – the world’s first social science research park – and Cardiff Innovations, sbarc|spark is not only the biggest innovation facility of its kind in Wales, but also the perfect melting pot for university spinouts, startups, business ventures, and research projects to develop into amazing projects.
Situated at the heart of sbarc|spark, Cardiff Innovations offers 17,500 square-feet of office space, meeting rooms, and high-end conference facilities spanning four floors. Over 4,000 square-feet of wet lab space also features, alongside an exhibition/presentation area with a capacity to accommodate 200 people.
SPARK is the home of the RemakerSpace, an ingenious feature of the sbarc|spark. Here, 3D printers are able to “remanufacture” products to restore their functionality. The space is just one example of how the new hub looks to support those who are striving to push boundaries and solve large scale problems.
Thanks to its location in the centre of Cardiff, sbarc|spark can serve the city in a variety of ways to spur scientific and industrial development. The hub will facilitate direct communication between researchers and high-street advisors, as well as provide dedicated workspaces for students and graduates. High-speed broadband has been integrated, and those using sbarc|spark will have access to competitive rates for university services and facilities.
Hawkins\Brown have also taken time to consider the comfort of those using sbarc|spark. A central reception on the ground floor functions as the ideal navigation tool to help people get to where they need to be, and the Milk and Sugar Café has been installed to serve as the perfect spot to take a break, socialise, and refuel.
Twelve social science research groups currently share the site with public and private sector partners to advance society-improving ideas and projects.