The Londoner, Leicester Square
Taking the honours as winner of the Luxury Hotel category of the Hospitality Design Awards 2023, The Londoner in Leicester Square is billed as ‘London’s first 5* boutique hotel’, resplendent with ultra-luxury, bespoke design and unsurpassed elegance and comfort.
Spread across 16 floors with 350 guest suites, the new build luxury urban resort offers an exclusive, cosmopolitan playground that unites the aristocrat and the libertine with a range of day to night experiences. From pool-side relaxation to raucous yet sophisticated lobby bar entertainment and world-class rooftop dining, The Londoner is the refined escape for Londoners and guests alike.
Project architects were Woods Bagot, main contractors were EE Smith and Blue Sky Building, and interior designers were Yabu Pushelberg. EE Smith also created much of the project’s exceptional bespoke joinery, metalwork and specialist finishes. Specialist lighting – a key element of the interior – was designed by Inverse Lighting Design.
A spokesperson from Woods Bagot commented: “It’s a great honour to see The Londoner among such impressive competition – and an even bigger compliment for the project to be among the winners!”
Neil Bottrill, managing director of EE Smith said: “This project was a real milestone for our company, as it is the biggest scheme we have ever undertaken.”
The Londoner’s beautiful, welcoming reception area features floating, reeded glass fireplaces, mirror clad desks and renowned EE Smith bespoke timber finishes, it’s a breath of fresh air off the bustling streets of Leicester Square. The space is bursting with iconic EE Smith quality, from the decorative metal work, bespoke finishes and hand crafted joinery – it’s a haven of luxury for all to indulge in.
Front of house areas span much wider than the reception, with six unique eateries, a wellness ecosystem, cinema, ballroom and state of the art meeting rooms. The Londoner front of house areas are a true masterpiece of collaboration between EE Smith and Edwardian Hotels, as expressed by their Project Director, Ganesh “We are very pleased with EE Smith’s performance – especially when it came to the public areas which were very complicated spaces that required a lot of co-ordination.”
Located atop The Londoner with a breath-taking view of the city is its decadent rooftop izakaya lounge, 8 at The Londoner. Offering wonderful transitions of both in and outdoor dining, 8 at The Londoner features a chic lounge area with a firepit at its centre, a Japanese-inspired minimalist terrace, and a beautiful Shima Garden.
Whitcomb’s, the signature restaurant of The Londoner, is located on the ground floor, with both street and hotel access and a terrace overlooking the hustle and bustle of Leicester Square. Whitcomb’s offers guests an escape to the Mediterranean in a light and artistic setting.
Joshua’s Tavern, situated on the corner of St Martin’s Street and Orange Street, serves as a neighbourhood drinking spot specialising in terroir-led gintonicas. The venue’s namesake, 18th-century portrait artist and Leicester Square local, Sir Joshua Reynolds favoured gin above all else and The Londoner team have taken inspiration from his love of the spirit and created a menu that honours and innovates.
Radiating from the lobby of The Londoner is The Stage, featuring an all-day programme of menus centred around the luxury, glamour, elegance and sophistication of its headliner, Champagne.
The Stage’s design presents a synergy of opulence and avant-garde, both intimate and seductive, whilst open and inviting, featuring accents of cream and gold, low-level comfortable armchairs, and chic bar dining.
The Londoner’s 24-hour gym and wellbeing area, Refuel, is a sanctuary hidden beneath Leicester Square, offering an escape from the stresses of daily life and food and beverages designed to refresh, recharge and rejuvenate.
The Residence, exclusively for hotel residents, is hidden above the happenings of the ground floor and features an exclusive collection of discrete areas made for relaxing, working and indulging. Guests can enjoy complimentary items from the moving Residence Cart – offering fresh breakfast delicacies in the morning and followed by Mediterranean antipasti.
For intimate dining, The Residence’s Y Bar and The Drawing Room offers an à la carte menu and a curated reserve wine list, complemented by signature house cocktails.
Hotel guestrooms include 10 Queen Rooms, 56 King rooms, 137 deluxe king rooms, 110 deluxe king city view rooms, 8 junior suites, 20 corner suites, 5 capital suites, 2 signature suites and the desirable Tower Penthouse.
The guestrooms feature a calming colour palette and luxury timber panelling, produced from FSC materials and manufactured at EE Smith’s Leicester HQ. Combined with bespoke design and contemporary art on the walls, each room boasts unique London views.
Suites feature unique mirror ceiling details, as well as seamless lava stone sinks. Each of the eight floors alternates in a daring splash of colour, from a bold teal to warm mustard, elegantly executed with a hand blown, glass door knob to every welcoming bedroom door.
Outstanding architecture
The building’s architecture is as exceptional as its interior. Project Architects Woods Bagot led the architectural design for a near-decade, resulting in what they describe as ‘an epic masterplan of interconnecting volumes, spaces and shafts of light.’
A spokesperson from Woods Bagot commented: “This project came with a brief that required an entirely unique design, partnered with complex engineering solutions, in order to achieve the client’s vision.
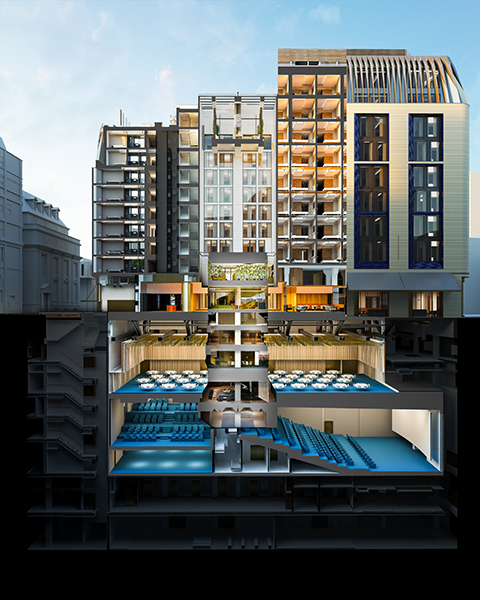
“Situated on an incredibly tight 50m x 50m urban site (with the added challenge of height restrictions due to historical context), the aim was to create a 16-story hotel – with 350-rooms, 2 cinemas, 6 restaurants & bars, a spa and wellness facility, meeting & conference spaces and one of London’s largest event spaces.”
To achieve all of this, the only option was to dig deep – Woods Bagot therefore worked in collaboration with Arup to deliver one of the world’s deepest habitable basements.
With a basement so deep, each design detail had to be carefully considered – including movement, air flow and lighting. This also required months of critical work with Westminster Council and TfL to ensure neighbouring properties, utilities and tube lines were not affected.
The outcome is a feat of engineering and an intricate array of spaces, height levels & volumes that seamlessly flow with back of house operations with multiple amenity levels situated comfortably up to 31.5m below ground.
As well as structural innovation, creative design solutions allow guests to experience the hotel in a vertical manner via a ‘vertical club.’ This is a series of stacked facilities stabilised by an internal spine, enabling guests to explore via an underground grand stair. This central structure has also lessened the building footprint, earning a BREEAM “Excellent” rating.
Art and design come together on the façade. In addition to the client’s brief, planning requirements meant that The Londoner must incorporate some public art into the development, and the concept for the façade was that it would actually BE the artwork.
Woods Bagot worked closely with locally based painter and sculptor, Ian Monroe, to realise the idea of lining the exterior window reveals, tower and upper setbacks with alternating patterns of 3-dimensional glazed faience tiles.