
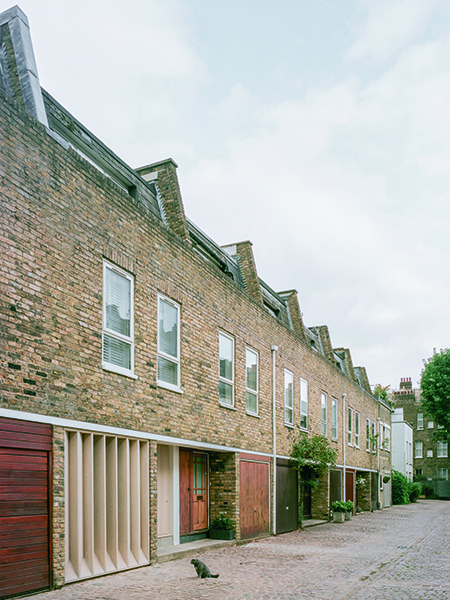

Elizabeth Mews
Trewhela Williams have won the Transformations Prize at this year’s Don’t Move, Improve Awards for their garage conversion and ground floor refurbishment at Elizabeth Mews. Work on the quiet courtyard house in Primrose Hill, North London was completed in August 2022 and saw the uninsulated, under-used garage converted into a cozy living space, opening up the floor plan.
Street-facing alterations to the property were conducted with respect to the Belsize Park Conservation Area in which it is located. To avoid compromising the charm of the mews, the existing panelled garage door was repurposed with respect to their legacy as the mews’ stabling and coach accommodation entrance. They were reimagined as a finely crafted oak finned insert and adapted to permit light and fresh air into the building – facilitating smooth ventilation – while screening the interior for privacy and solar shading. Rhythmically arranged fins give the door an intriguing quality of volume and edge when viewed from the mews gateway – a visual nod to the plywood sculptures of Donald Judd – and a white oiled finish softens the visual contrast of the grain and provides weather protection. This simplicity is strengthened further by the tightly abutting joints, concealed restraint fixings, and grain pattern alignments of the carpentry composition.
Architect Perran Trewhela said these heritage considerations were “front and centre of our design development of the exterior, which was looked on favourably by both Camden Council’s Conservation Department and the NLA’s judging panel.” The project has set a responsible precedent for neighbours to follow should they want to convert their own garages.
The use of oak grants Elizabeth Mews a quality of cohesion with the timber of its neighbours’ panelled garage doors. A woodworking team at Woodland London developed the design resolution of the façade insert through a series of workshops, using great skill and meticulous preparation to construct a 1-1 scale chipboard to test abutments and interfaces before assembling the final unit. A glazing unit, positioned behind the central fins, was also incorporated into the design to provide cross-ventilation and a door for the family cat.
Also key to Trewhela Williams winning the award was their reorganisation of the ground floor’s interior. Surplus spaces were created throughout the nine-metre galley kitchen which stretches from the dining area to the seating area at the back of the building. The linear plan form allows daylight and fresh air to sweep throughout the interior, while a central dividing wall sections off the entrance hall, toilet and staircase, giving the openness a degree of structure, while also functioning as a storage unit.
A contemplative, stripped-back design reigns, and colour is used with restraint and purpose. Tonal and textural nuances create an exciting sense of subtle dynamism while a specialist Danish plaster across the walls and ceiling binds the interior together with a mysterious, fabric-like surfacing. White Mugla marble lines the worktops, separated from the delicately pressed metal shelving above by fine Carrara flecked terrazzo tiles. Douglas Fir planks feature alongside brushed copper accents, and the mottled burgundy leaves of the Acer Palmatum Fireglow help fill the space with a nurturing warmth.
This minimalist spirit flows from the interior into the exterior. A courtyard awaits beyond an IQ Glass pivot door – a light-filled space occupied by a series of simple but bright geometric shapes. A planar bench and cylindrical pot – the latter handmade by Torc Pots from Ecocrete with a bone white finish – are positioned with a freeing lack of structure, and harmonise with the large concrete tiles along the floor and clay pater walls.
Speaking to PREMIER CONSTRUCTION on the significance of winning the Don’t Move, Improve Award, Perran Trewhela said, “It means a huge amount to our emerging collaboration. We take great pride in our work with each project being a labour of love from start to finish. Elizabeth Mews was no different, and the recent recognition is especially rewarding given the considerable length of time the project was in the making, and the challenges overcome along the way, such as supply chain delays, rising material costs and extreme temperatures. Planning permission was secured back in 2018 but there were pauses for internal re-design and securing of funding before works started on site in Spring 2021 and completed in Summer 2022.”






