

Pen-y-Common RSAW Award
Tucked away in the hillside over Hay-on-Wye, Pen-y-Common is a 17th century generational home that has won RIBA RSAW Building of the Year 2023 thanks to a 21st century extension. With pitched roof volumes and a palette of reclaimed materials, the longhouse has quietly doubled in size without straying from its original aesthetic, producing a structure with an identity rich in Welsh history that blends into the landscape without missing a beat. Soothing simplicity reigns throughout, and the interior has been cleverly crafted to provide a surprising sense of space.
Nidus Architects’ collaboration with Firth Construction to extend the Pen-y-Common was a long and careful process, with the ultimate challenge being to build upon the beauty of the original structure without changing or diluting its identity. Approached for their innovative design and excellent execution, Nidus sought to meet the client’s desire for a modern, light-filled extension while also considering the ways in which new elements would interact with the existing house and surrounding environment. The area’s vernacular architecture was studied, informing a design concept of warmth and comfort with integrated elements of contemporary finesse. The extension includes an open-plan living room, additional bedroom, and utility spaces.
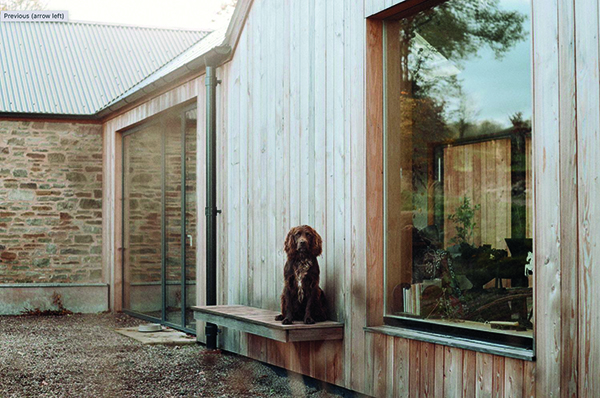
The extension adopts a traditional Welsh pitched roof style, featuring ridges and valleys which appear formed by natural erosion and age. Floor plate steps create cohesion between the inside and outside, following the natural slope of the terrain in which the extension is firmly bedded to further help it blend into the landscape and ensure the original building remains the focus of attention. An exterior of traditional Welsh rural materials dominates, featuring Welsh-grown larch cladding and locally reclaimed stone which redirects the daylight into the interior.
The kitchen stands as a great representation of the collaborative nature of the project. James Lingard, Owner of Nidus, said that manifesting the project vision was “a real team effort by ourselves, the kitchen fabricator and the client” and pointed out how serendipitous aspects of the design are great indicators of the team’s ability to think and adapt cooperatively. Key examples include the “unearthing large boulders from the ground that eventually became retaining walls in the landscape” and the “free desks from the local school’s biology department which became units for the utility room.”
Stepping through the sunlit, East-facing front door, visitors immediately notice the way in which the Pen-y-Common’s extension features an interior of noticeable innovation, yet one which seems to communicate with the wider structure’s legacy. Natural materials are present throughout – no feature better represents this focus than the kitchen island, made from an imperfectly beautiful kind of oak. Unpainted beeswax-sealed plaster walls and an exposed wall repointed with lime hark to a quality of rawness, and communicate a palpable connection with the site’s past. Welsh slate worktops characterise the kitchen and the floors are raw concrete – both materials which age and change with use, giving Pen-y-Common an essence of growth and developing personality.
Reflecting on the Pen-y-Common project, James Lingard added, “It’s exactly the type of project and work we want to be involved with. As a small practice, we are hoping this will be a steppingstone to further projects of this scale and nature.”






