
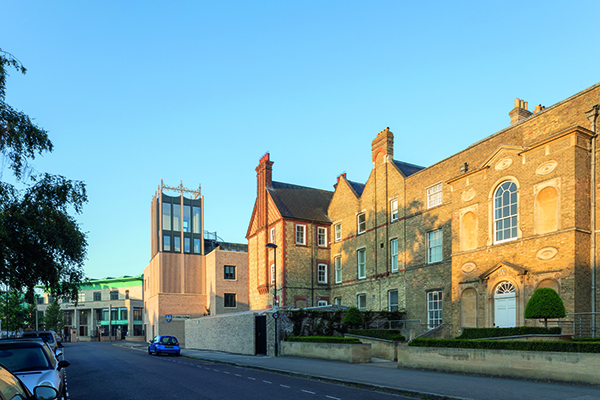

St Hilda’s College
Gort Scott’s spectacular work on St Hilda’s College, Oxford has earned them a 2023 RIBA South Award. In its latest evolution since being founded in 1893, St Hilda’s landscaping has been significantly improved and the bonds between its primary buildings strengthened by the London-based architecture studio. Two inventive structures have also been added to the site: the Pavilion and the Anniversary Building.
Drawn up in 2016, Gort Scott’s plans were threefold. They wanted to introduce a spatial coherence across the estate, produce a stronger sense of place, and bring the College’s gardens closer in line with St Hilda’s identity. The need for these measures arose due to several design elements of the estate contrasting with the desired image and atmosphere of the College. A key example was the entrance area which, prior to the project, portrayed a ‘back of house’ feeling which, combined with the overuse of tarmac, jarred with the beauty and stature of the estate.
After removing a small residential building from the centre of the grounds, Gort Scott began to lay the groundwork for producing a more interconnected and open landscape design. The first step was building the Pavilion. Replacing the tired original structure, the Pavilion stands as an eye-catching, translucent building which glows at night like a lantern. Resting on the bank of the river Cherwell, it also functions as an inviting space for study and rest while stylistically counterbalancing the opaque, reliable presence of the Anniversary Building.
This second new addition functions as the hinge-point of the estate, standing as a slender orientation marker for the College and connecting the structures located on either side of it to form a cohesive ribbon of buildings. Forming the grounds’ perimeter and neatly enclosing the peaceful gardens, the Anniversary Building also works with the neighbouring architecture to create a lovely backdrop for the improved landscape and Christ Church Meadows across the river.
The design of these new buildings was informed by a desire to create a harmonious architectural language across the College grounds. The shapes, hues, tones, textures, and details of St Hilda’s existing architecture were studied to achieve this, and brick was specifically chosen as the primary building material to establish a satisfying continuity.
At the same time, Gort Scott wanted the Pavilion and Anniversary Building to have their own identities, and this delicate balance was achieved through the implementation of unique design features. The Anniversary Building, for example, has a scalloped frill on the top storey and bronze-coloured metalwork to help it subtly stand out.
Giving purpose to these buildings within the College was also really important, and this is where their facilities really stand out. Both have been constructed to regulate their internal temperatures to ensure comfortable space for people to work and socialise, and a focus on accessibility has been prevalent throughout their respective designs.
Alongside the new Porter’s Lodge, these new buildings offer a range of administrative offices, a Middle Common Room, and 60 ensuite study bedrooms to the College. The Pavilion provides a large multifunctional space which caters to the demand for new teaching and event spaces, and as an extra touch the Anniversary Building has a roof terrace accessible via a tower which crowns the structure in magnificent metalwork and offers amazing views of the city skyline.






