

Matrix ONE
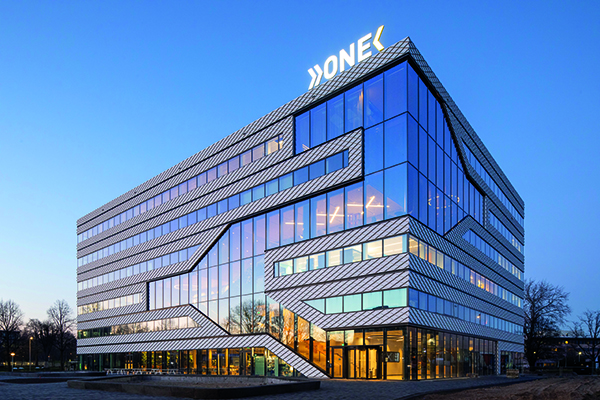
Standing six storeys and spanning 13,000 square-metres, Matrix ONE is the new laboratory and office building designed to be the new heart of the Matrix Innovation Center in Amsterdam. Providing the campus with new workspaces and a range of useful amenities, Matrix ONE also stands as a testament to sustainable design. Designed by MVRDV, the project was completed earlier this year.
Now the largest of the Matrix Innovation Center’s seven buildings, Matrix ONE is the latest addition to the Amsterdam Science Park, a world-leading hub for scientific and entrepreneurial work finding current and future sustainability solutions. The new structure contains science laboratories and offices, and has been designed to accommodate tech companies, university-funded lab work, and technology startups.
Matrix ONE’s involvement with sustainability research informed MVRDV’s comprehensive environmentally friendly design. By far the most impressive result of this approach is that the building is fully demountable. Simple screw and bolt connections mean large sections of the building can detach and be reused when the building is updated in coming years. The floors are even unfixed, constructed from prefabricated concrete slabs, and can be repurposed once Matrix ONE reaches the end of its lifespan.
This focus on the reusability and longevity of materials was key from the very beginning. MVRDV used Madaster – a platform which produces a material passport system, logging their properties and CO2 storage – in order to ensure more than 90% of Matrix ONE’s components can be reused.
In addition to the project’s construction, this eco-conscious focus was present in designing Matrix ONE’s functionality as well. A 1,000-square-metre expanse of solar panels covers the roof, allowing the structure to generate a lot of its own energy. This feature combines with the internet-connected lighting and heating fixtures integrated throughout the building to optimise Matrix ONE’s energy efficiency.
The inclusion of these features is not only safe – with the critical lab equipment receiving power from a separate circuit – but also allows Matrix ONE to hit superb energy rating scores. The project meets Amsterdam’s high energy performance targets and has secured ‘Excellent’ certification from BREEAM.
Matrix ONE’s design is adaptable too. As well as standing as a testament to the Matrix Innovation Center’s focus on sustainability, it also caters to its social needs. MVRDV designed Matrix ONE to act as a hub for interaction, with tribune-style seating, tables, and coffee stations installed to accommodate everything from bright and early research presentations to mid-afternoon brainstorming sessions.
Next to the main entrance is Matrix ONE’s ‘social staircase’, a feature incorporated by MVRDV to work as a conceptual continuation of the zig-zag paths that flow throughout the wider campus. Social features work in tandem with this staircase to forge connections across the interior, including ‘Club Matrix’ and the 100-seat auditorium.
In collaboration with up architecture, MVRDV strove to produce an interior which is comfortable as well as functional. Lush green walls cast a sense of calm across the building, visible through the glass facades. Soft felt finishes build upon this relaxing palette and also reduce sound reverberation, helping the interior retain a stillness perfect for productivity.
The final piece to the Matrix ONE puzzle is the way in which it has been designed to encourage healthy lifestyles. In keeping with the themes of protecting the environment and supporting those who use the building, MVRDV sought to coordinate spaces which encourage beneficial behaviours and promote healthy habits.
The social staircase, for example, is positioned closer to the building’s exits to entice people to use it rather than the lifts which sit further into the building. A bicycle parking facility can also be accessed and seen from the atrium, providing a seamless and accessible route for those who choose to ride their bikes to work rather than drive.






