
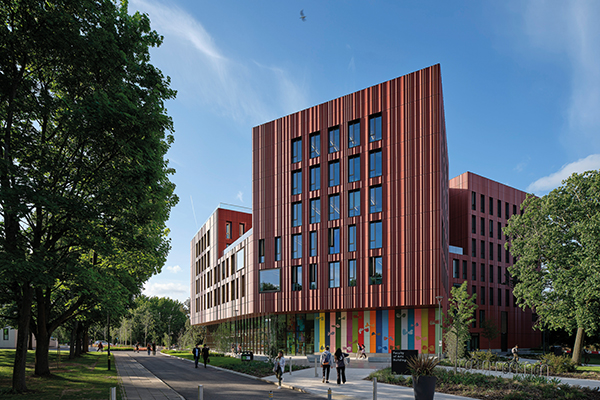

University of Warwick Faculty of Arts Building
Feilden Clegg Bradley Studios’ design for the University of Warwick’s Faculty of Arts Building (FAB) has seen a flurry of success at this year’s RIBA Awards, winning not only the 2023 West Midlands Award and West Midlands Building of the Year, but also taking home the National Award.
Designed to unite the Faculty’s different departments and schools within a single structure, the FAB’s interior reflects the diversity of subjects and studies which it houses with an open and flexible design concept as well as a bright colour and material palette.
Located in the university’s creative core, the FAB incorporates the campus’s parkland character and surrounding countryside while sporting a fluted terracotta façade to help it stand out from its peers. Four pavilions around a central timber larch stair make up the structure’s body, creating a visual harmony with the campus’s trees. Routes weave in, through, and out of the site to integrate the FAB with the rest of the campus, and a cantilevered overhang covers those passing between the library, central teaching building, and Arts Centre.
The ground floor offers an expanse of exhibition, social learning, and café areas. An internal street forms a central route through this interior, illuminated by interconnected voids that permit natural light to pervade and fill the structure. Break-out spaces line this street along with theatre performance spaces and cinema spaces. Malleability has also been implemented with large moveable walls which allow additional spaces for performances to be opened up.
The large wooden stair replaces a traditional atrium design, spiralling around studio, exhibition, and event spaces. Rising up through the building like a tree trunk, the stair’s verticality looks organic as well as impressive, originating from its splayed ground-floor root. The stair forms the primary route through the building and leads to each of the faculties where artwork, manuscripts, and antiquities are displayed. There are also spaces allocated for collaboration across departments, making the stair the spine from which all the building’s activity originates.
Square ‘cluster’ floorplates extend from the FAB’s centre and house seminar rooms and departmental spaces. Academic and teaching areas intermix throughout the FAB, breaking the convention of separation which characterises so many university buildings. This approach ensures those using the building for different reasons can access it in its entirety. Not only does this allow them to fully explore the building and appreciate each area’s features, but also encourages cross-department links and caters for future department growth.
‘Academic neighbourhoods’ are established by a cluster floor plan. Different departments populate divisions of the structure, turning it from a singular block to a spectrum of workspaces with varying styles, themes, and layouts. Each ‘neighbourhood’ has an ‘Academic Studio’ at its centre, furnished with reading room tables for meetings and productivity, as well as being home to academic offices. Students will also find social learning spaces concentrated near academic workspace entrances, further boldening departmental identities throughout.
RIBA noted that the University of Warwick’s FAB is such an effective project because of its unifying character, bringing the Faculty’s departments into a single building without diluting their individual essences in the process. RIBA were also moved by Feilden Clegg Bradley Studios’ execution of the central idea to facilitate cross-pollination between students belonging to different arts and inspire all skills and crafts.
The building’s functional architectural design was also recognised. Its fragmented design revolving around the central atrium space creates a terrific series of axial views, and the natural ventilation system and terracotta cladding work together to produce vivid connections to nature and the local ecology.
The FAB is a success story made possible from a holistic and concept-centric design approach. Inviting, flexible, and technically sound – Feilden Clegg Bradley Studios’ RIBA-award-winning project is a creative and collaborative haven.






