
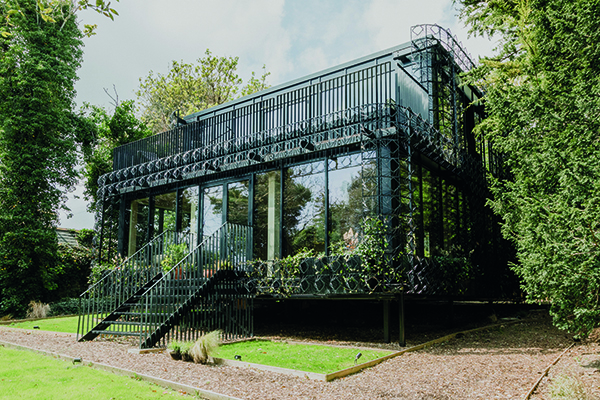

Woven, Broadstairs
Representing a truly artistic approach to innovative architecture, Woven is a stunningly original one-off residence set 100m from the cliffs and sandy beaches of Broadstairs, Kent.
The house was designed by Giles Miller Studio and is their first completed residential property, making an impressive debut into this sector for them. Main contractors for the project were Future Construction Kent and structural engineers for the steelwork were Design 4 Structures.
The house is designed to break down barriers between the building’s internal spaces and the glade of natural planting and trees that surround it, through a unique sculptural facade which ‘invites’ nature to grow up the outside of the house, whilst also being visible from within it.
Giles Miller Studio believes in enriching people’s experience of space through an artistic and interventionist approach to architectural design. The UK-based studio continues to explore the relationship between materials and light, and this interest manifests in projects ranging in scale from miniature sculptural work and jewellery up to pavilions and permanent architecture.
Giles Miller of Giles Miller Studio commented: “The buildings we inhabit have a direct impact on our state of mind. Through their design they are curators of light, sound and human interaction, and they can expose us to nature and organic materials to dramatically positive effect. We believe that this aspiration, in synchrony with our latest surface and sculptural experimentation in the studio, has spawned a wholly unique architectural typology.”
Woven’s external surface is a sculptural artwork which brings an architectural functionality to the building by encouraging jasmine, clematis and other planting to grow up through the sculptural latticework and bring nature visibly into the building through the largely glass exterior.
The facade makes the building blend within nature, brings the beauty of its natural surroundings visually indoors for the inhabitants’ benefit, and also enables the extensive use of floor to ceiling glass by creating natural shading.
The sculptural concept itself was first inspired by the mathematical circularity of twisted rattan weave. Giles has introduced a 3-dimensional relief to this composition with recycled ABS modules, which have been produced from waste materials recovered from the UK-based production of electronic component housing. The depth of the sculptural modules allows for increased visual permeability, as well as a greater surface for the climbing plants which adorn the building to weave through.
Woven is a manifesto building – from the ground up and from the inside out it has been designed to maximise the richness of experience for inhabitants through a unique approach to material selection and composition.
The project has been delivered by a collaborative cohort led by Giles and his studio which includes architects, artists, engineers and makers alongside some of the world’s most conscientious suppliers.
The characteristic Giles Miller Studio aesthetic comes from the fusion of technology with the handmade, primarily in the medium of sculptural surface design. Notable projects include an architectural pavilion on the Cannes beachfront for BBC Studios, surface installations across global British Airways lounges; a 3-storey high permanent sculptural installation in the Kempinski Hotel Dubai; facades for Hermes, feature walls for Stella McCartney stores and installations for retailers including Harrods, Tiffany & Co, Disney and Omega Watches.






