

Heythrop Park Hotel
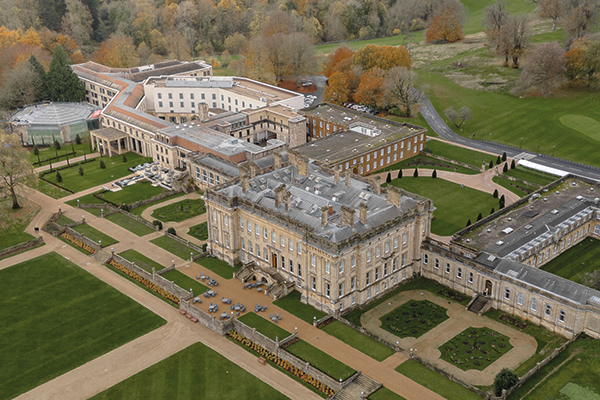
Intricately woven into the dreamy landscape of the Cotswolds, Heythrop Park Hotel is the monumental renovation project that has seen a 337-key Grade II listed property nestled within 440 acres of parkland evolved into a fully optimised and beautiful hospitality destination.
Headed by the award-winning design agency, DesignLSM, the Heythrop Park Hotel project was a labour of both passion and deliberation which set out to expand Warner Leisure’s F&B offer, as well as redesign and reposition the property with a predominant focus on three key principles – relaxation, exploration, and entertainment – to enhance the guest experience.
A successful outcome of the project is a wonderous connection between the 18th century grandeur of the original manor house and the modern new extension. DesignLSM achieved this by integrating an engaging design aesthetic which sweeps through the entire estate like a sewing needle, binding the six lounges, three restaurants, two bars, ballroom, state-of-the-art threatre, and The Orangery into a fully realised and interlaced whole, whilst each space has its own unique identity, creating a journey of discovery for guests.
Much of the inspiration for the new design was taken from the adventures of the structure’s original owner, the 1st Duke of Shrewsbury. Originally built for him in 1711, the building’s 21st century makeover has seen its various rooms and areas imbued with a new compelling design narrative that has been inspired by the Duke’s Grand Tour.
The hotel’s lounges – particularly The Churchill, Bladon, and Blenheim rooms – have been transformed with an aesthetic that reflects the Duke’s travels across Europe and the new cultures he encountered along the way. Opulent velvet seating resembles that which would have been found in traditional train carriages on his travels, whilst an original oil painting depicting movement works wonderfully to capture the excitement of that journey so long ago. Bespoke prints and carefully curated dressing items inject exoticism into the design, creating a dialogue with the building and original features to tell a tale of what the Duke must have seen and heard.
The Market Kitchen located in the hotel’s extension is the biggest of its three kitchens. A soothing colour palette ties the new development to the traditional garden kitchen and working pantry of old, while citrus-themed upholstered chairs and floral wallpapers provide an energy and electricity worthy of a modern, bustling kitchen. Elsewhere, the Brassey Bar utilises the legacy of another former owner of the site, Thomas Brassey. Brassey’s role as the creator of many of 19th century Britain’s railways and his passion for engineering are palpable in this area, manifesting through its beamed structures, metal detailing, and intricately patterned tiling.
An area which possesses a personality all of its own is the Warwick Wing Theatre. As an evening venue with a glamour and style to envy, this space hosts live music and cinematic performances to entertain guests throughout the night. Arched lights fill the room with an inviting buzz, and the neon ‘Show Time’ sign is perfectly positioned to thrill those arriving for the fun. Next door, guests can also find the Late Bar and Lounge, a space filled with lavish fabrics and magnificent patterns to provide the ideal spot to continue the evening ambience.
A melding of past and present in the hotel’s interior was mirrored throughout the project by an effort to conserve and incorporate the building’s original architecture. The hotel’s stories, told through its exterior, were protected and highlighted where possible while being made palatable to the modern guest. This work took creative foresight and imaginative integration from DesignLSM, and the team’s hard work has been recognised by the SBID International Design Awards which has made Heythrop Park hotel a UK finalist for the ’Hotel Public Space Design’ award.






