

Central Plaza, Dublin
Central Plaza located on Dame Street in Dublin City is the regeneration project of Sam Stephenson’s iconic Central Bank. The redevelopment of the site by Henry J Lyons Architects sought to reinvent the plaza as an inviting place to gather and socialise, restoring the building to its former glory and modernising it for a new generation.
Originally constructed in 1978, the complex of buildings which made up the Central Bank of Ireland has always been controversial due to its style. The tower building, with its floor plates suspended by means of external macalloy bars, has become a rarity, with many similar buildings being demolished over the years. Distinctively, the tower with its strong architectural form as a series of horizontal slabs suspended above the street was entirely alien to its surroundings in its materiality and height; the building was different and proud, loved and hated in equal measure.
In more recent years the buildings had become run down, the facades heavily stained, the glazing failed due to structural movement, and the hanging structure required maintenance. The plaza with its defensive railings had become inhospitable and dilapidated.
In the office spaces Henry J Lyons’ interventions are intended to remain invisible. New high performance floor-to-ceiling glazing was installed to match the original, asbestos was removed from the suspended structure, and fire proofing added. Internally working within the existing cores new vertical circulation was provided, whilst new services & facilities were also installed to meet modern regulations. Henry J Lyons’ interventions are intended to give the building a new future, presenting the reinvigorated plaza back to the city with as much of its original identity intact.
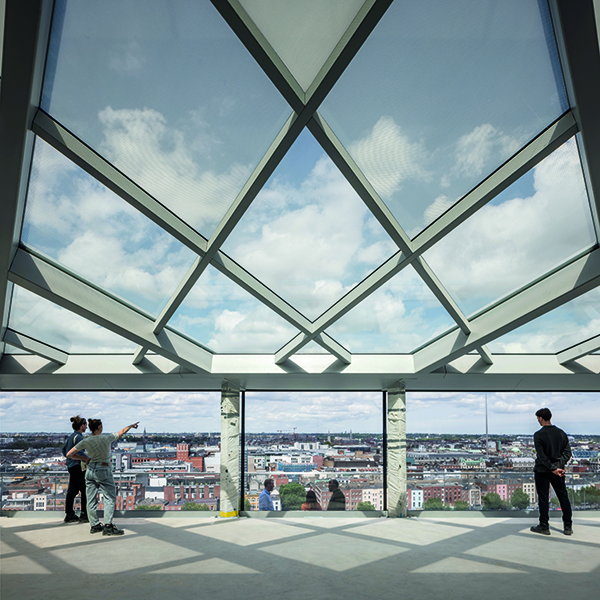
Planning restrictions dictated that the profile of the existing roof which housed the plant rooms was retained and that the height was no greater than previously. These parameters defined the architectural response, and new hospitality space was provided where previously there was none. A steel and glass matrix spans overhead to enclose the roof space with glazed facades allowing optimum and uninterrupted views from the internal space to the city. An external viewing gallery is positioned at the midpoint between floors and allows an ambulatory to skirt around the perimeter which has a 360 degree view over the city and the mountains. This lightweight and fully transparent space is visible throughout the city and provides a focal point to the skyline.
Beneath the original plaza a two storey basement provided parking for 200 cars. With sustainability concerns having become increasingly prevalent, Henry J Lyons replaced this space with bicycle parking, showers, lockers, and other tenant facilities. The available space also created an opportunity for the development of a lower level plaza sheltered from the wind which features many restaurant and leisure outlets that engage with the surrounding streets. A sheltered dining deck is also located under the large cantilever overlooking the plaza and Dame Street. Dedicated access to the new rooftop venue is provided via the plaza stairs – these stairs have been configured to provide a separation between office workers and the general public.
Central Plaza now embraces the city, and the space once windswept and barren is alive with people and potential. A new generation of young Dubliners now occupy the plaza, and a building once considered controversial and ugly has matured to represent how old and special buildings deserve a second chance at life.
The project has been a success, winning two awards at The Building and Architect of the Year Awards 2023 (Large Office and Building Refurbishment) and the Irish Construction Excellence Awards 2023 “Project of the Year” award. It has also been shortlisted for the World Architecture Festival 2023 “Completed Buildings: Retrofit” award.






