
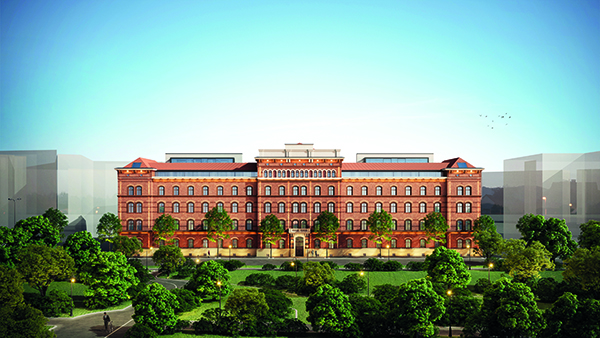

Das Artmann
CUUBUUS Architects & Developers is this year’s winner of the European Property Awards ‘Architecture Multiple Residence for Austria’ award for their design of DAS ARTMANN, the new residential project in Vienna’s 2nd district.
Located on Obere Donaustraße 19, DAS ARTMANN has been designed to function as the ultimate living destination, offering everything residents could need within a single structure. CUUBUUS has aimed to construct a residential experience unmatched across the world, and the results are hard to argue with.
DAS ARTMANN hosts 71 condominiums, ranging from one to four rooms with living spaces between 41 and 132 square metres as well as 4 high class Penthouses, 153 and 288 square metres respectively.
The residential building combines functionality with timeless elegance. In addition to the underground garage, bicycle parking in the inner courtyard and the elevators, which connect the standard floors and two attic floors barrier-free and comfortably, the flats also impress with under-floor heating, air conditioning and high-quality brand-name bathrooms and fittings. Besides preserving the original building fabric, the highest attention has been paid to modern furnishings and intelligent room concepts. The result is a successful symbiosis of old and new that inspires and astounds in equal measure: typical features such as high rooms and high-quality herringbone parquet flooring provide the coveted old-building flair and the elaborate skirting boards and beautiful stucco underline the charm of these old-building flats. For lovers of modern living, the advantages of the units in the new building at the rear of the property are on offer: spacious terraces and sunny balconies facing the inner courtyard complement perfectly thought-out floor plans and innovative spatial solutions.
The striking building with its brick façade, which is a listed building, has been modernised and is now equipped with all the contemporary amenities a resident could wish for. There is a spa area with sauna and massage beds, an in-house gym, shared offices, and even guest flats. Sustainable technologies have been integrated into DAS ARTMANN, as in all CUUBUUS projects: a hot water pump, air conditioning, green electricity and an in-house photovoltaic system have been installed, not to mention a geothermal system that uses the Danube Canal to offset the building’s energy consumption. These considerations have earned the project klimaaktiv GOLD status and made it possible to reduce CO2 emissions from year to year.
CUUBUUS even assists with interior design and furnishing on request. DAS ARTMANN once again demonstrates CUUBUUS’ expertise in managing projects – from design planning to wallpaper selection – and achieving nationally and internationally acclaimed results. DAS ARTMANN is the latest example from CUUBUUS of what can be achieved with an elaborate restoration of a historic building and a dose of Viennese charm.






