
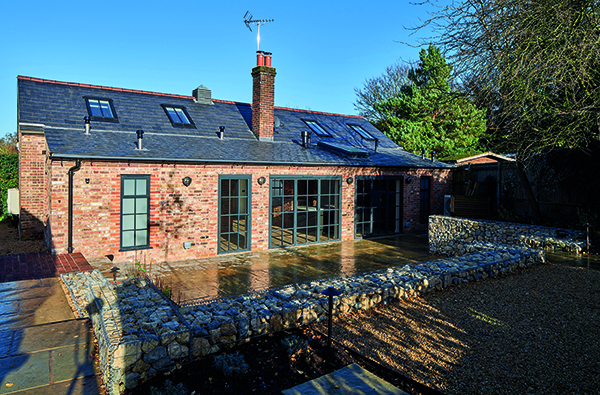

The Old Forge, Chenies Village
The challenging and superbly executed transformation of a derelict former forge building into a stunning home of unique character, put The Old Forge project in Chenies Village, Buckinghamshire amongst the elite on the World Architecture Festival Awards 2023 shortlist.
Shortlisted in the Retrofit category, the project by architects Studio Basheva, commenced with a derelict building incorporating some historic elements which were retained and are now amongst the highlights of the two bedroom home designed to showcase the history of the site, whilst providing every modern comfort.
Nestled in the green belt around London, the building was constructed in the 1840s as an ancillary building to a main house, and later converted into an electrical power station in the 1950s.
Kathy Basheva, owner of Studio Basheva said: “I am so incredibly happy that this project made the awards shortlist, because although it was relatively small compared to others on our books, it was also one of the most challenging and satisfying to complete for a very pleased client.
“I met the client at a real estate networking event. He liked my work, and I was invited to take on the project after visiting the site. Despite its dire state of disrepair, including a tree growing inside, the original building although not big, allowed for clever reconfiguration to be transformed into a family home.
“Obtaining planning permission was extremely challenging, since we were applying for change of use from agricultural use into a residence. We also had to obtain permission to construct a small extension. A series of surveys were required, including a dusk survey, a historical survey, and a tree survey. It was also necessary to retain all original features of the building within the listed curtilage and conservation area.”
The design concept therefore involved retaining as much of the original forge as possible, including its large format windows (which were replaced with crittall windows replicating the originals), two fireplaces and the roof support structure. The fireplaces were converted from the original forge furnaces and were redesigned to suit residential use – which was a very technically challenging element of the project. Kathy Basheva added: “This created a sustainable and really beautiful feature of the property, and I am really pleased with the way it turned out.”
In addition, the original roof support structure was exposed to showcase the beautiful trusses. The roof truss structure was also cleverly configured in such a way as to create a ‘cathedral like’ optical illusion within the main living space below. A new spiral staircase compliments the overall look.
External elevations are in a combination of original and new brick with large areas of glazing, and the small single storey extension incorporates the kitchen. A study is located at first floor level, and the building has pitched slate roofing incorporating five rooflights.
The two bedrooms, each with ensuite bathroom facilities, a living room, a kitchen, and a cloakroom were all carefully designed and every corner and junction of new and old was investigated. The rear garden, overlooked by the kitchen, was dug to create ample outdoor space with a water feature. Gabbions filled with left over stone, brick and other construction materials were embedded within the high landscaping.
The client’s attention to detail was evident, in features such as the addition of a small light in the reinstated chimney, and the inclusion of special bee bricks for local bees to nest.
Kathy Basheva commented: “This was a great project to work on with an excellent site team. I would particularly like to commend the work of project manager Frank Elliott, who made a huge contribution by providing practical solutions to help turn my original concepts into reality.
“The Old Forge has been reborn as a stunning two-bedroom family home, showcasing the beauty of the original building and the potential of old, dilapidated structures. The unique design and attention to detail make it a standout project.”
And this exemplary project has already won a further new accolade as winner of the Best Residential Conversion to a Single New Home category in the London Authority of Building Control 2023 Awards.






