

Bokšto Skveras
Studio Seilern Architects (SSA) has unveiled its emphatic transformation of the UNESCO World Heritage Site, Bokšto Skveras. After years of neglect, the site has been reborn as a mixed-use complex, kitted out with a beautifully modern office building, apartment block, restaurant, spa, chapel, swimming pool, and public courtyard.
Tucked into the architectural fabric of Vilnius, Lithuania, Bokšto Skveras melds into the historic town as if it has always been there thanks to SSA’s meticulous work. Original buildings have been restored alongside the development of contemporary insertions, ingratiating the complex into the heritage of the town while splashing it with the comforts and perks of 21st century architectural design.
Spanning an impressive 13,000 square metres, Bokšto Skveras is a reimagining of the UNESCO World Heritage site which combines new structures inspired by the town’s surrounding Baroque architecture and vivid gardens of green to produce an appealing and functional area for the community. Over a decade, SSA worked with local architect, Archinova, to create a complex that spoke to both the past and present, and this effort can be seen in every detail.
In the restaurant, Gothic vaulted cellars have been incorporated into the design to facilitate the passage of natural light throughout the surrounding space linking to the courtyard. Protected original brickwork has been framed as a point of interest, meaning that those enjoying the subterranean health spa can appreciate the original architecture as they paddle in the 25-metre swimming pool. Even the original clock tower has been embraced by the new design, becoming home to sleek offices which have utilised the structure’s glass foundations.
Where original architecture has had to be altered, SSA has done so in a way which is both respectful and intuitive to the experience of the relevant structure. With the clock tower roof, for example, steel slats have been installed to allow natural light to enter the building while retaining the aesthetic of a solid roof.
Material selection was also a key aspect of SSA’s efforts to merge the old with the new. In the external lift, for example, polished stainless steel was used for not only its pragmatic qualities, but also to reflect the original architectural features, effectively doubling their presence. The same effect was achieved in the ceiling of the restaurant.
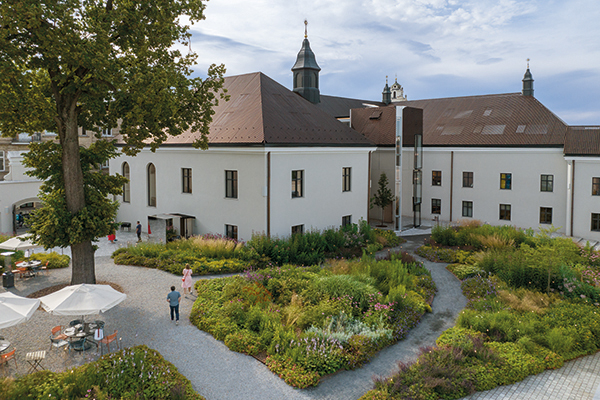
The epicentre of the site is without doubt the new central courtyard. As a space for those working, living, or relaxing in Bokšto Skveras, this space’s openness and vegetative colour provide an effective counterweight for the complex’s industrial lines and bold shapes, establishing a point of calm in what is otherwise a bustling and exciting hive of energy.
Bokšto Skveras is a place steeped in Lithuanian culture and history, and SSA’s efforts demonstrate a desire to add another layer of communal spirit to a nationally adored location. The new complex gives Bokšto Skveras back to the community, complete with new opportunities and facilities. SSA’s incredible work has even earned the project critical acclaim, with Bokšto Skveras being shortlisted for this year’s World Architecture Festival ‘Creative Reuse’ award and winning the Grand Prix at the Lithuanian Architecture Awards.






