

Oxford Townhouse
Rising to the challenge of a demanding brief, Niki Schafer Interior Design has created a classic contemporary family residence for a young couple with diverse styles and exacting requirements. This is an interior design project which has not only delivered a dream home – but also earned a place on the SBID International Awards 2023 shortlist.
The project which was shortlisted in the Residential House Under £1m category of the awards, for clients who were moving out of London into their first owned home – a three floor Edwardian property. Main contractors were Jackson Building Solutions.
Niki Schafer commented: “Our challenge was to marry the couple’s two different styles and requirements and develop an interior scheme that they both felt excited by and comfortable with, for their new family home. The clients are a delightful couple with busy lives – the husband is a private equity partner who’s into boxing and Russian Avant Garde art, in contrast to his wife, who is a health specialist with bohemian, eclectic tastes.”
As well as reflecting the styles and needs of the client, the designers wanted to ensure that the scheme perfectly complemented the Edwardian period property. Given the clients’ dislike of clutter, it was essential to ensure there was a specific place for everything – including clothes, books, toys, office.
This led them to explore various reconfiguration options on the first floor to create a master bedroom with walk in wardrobe and ensuite, and to design a library located at the front of the building on the ground floor. And finally, it was important to create a fabulous entertaining space for family and friends in the large kitchen dining area.
Based on the clients’ brief and after considerable discussion, the designers began to create, source and bring together concepts that blended industrial cues with traditional and transitional fabrics, wallpapers and trims. The result was predominantly pastel print patterns accompanied by bronze and brass metals and solid wood furniture. However storage was always at the crux of the brief and the design needed to be practical first, and then beautiful.
Upstairs the original family bathroom adjacent to the master bedroom was knocked through. Some of this new space was then used to create a walk-in wardrobe with floor to ceiling storage. The space then flowed seamlessly into the ensuite, where the designers took a small area from the front bedroom in order to be able to create a large shower enclosure for the ensuite. Pocket doors were used to create privacy.
Niki Schafer said: “The colour scheme features the requested pretty pastel pinks, combined with a dark blue to add a ‘masculine’ element. Textured wallpaper was used within the wardrobe design, and the shaped cabinetry visually connects perfectly with the large bed headboard. Within the ensuite, we chose pink honed marble herringbone tiling with subtle markings of gold and grey, adding interest to the matt, elegant finish.
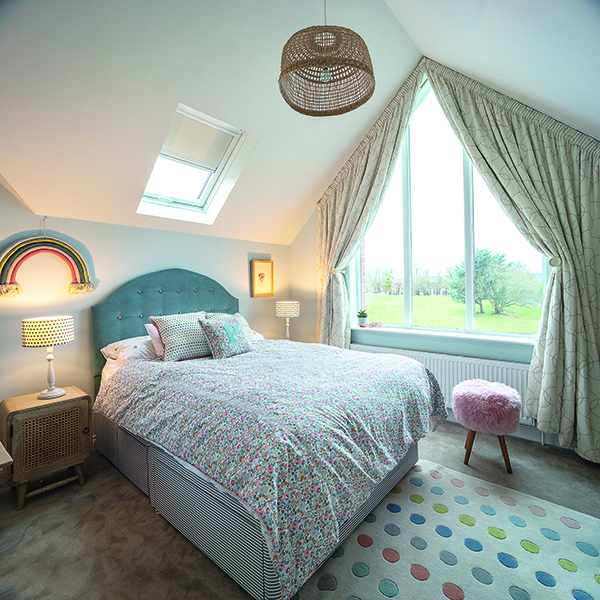
“Upstairs, we designed new interiors for two children’s rooms, two guest rooms and two studies. The daughter’s bedroom had lots of angles and shapes within the pitch of the room. Curtains were made for the apex window and flexible storage was created for her changing requirements as she gets older. This room features a spotted and striped theme based on a Liberty bedspread that the clients loved and wanted to keep.”
Downstairs is a new library room, designed for reading the paper or a good book, and sitting down for a whisky at the end of an evening with friends. This area includes a built-in cabinet with integrated lighting, along with a ladder. Here the dark green and orange shades featured are influenced by Russian Avant Garde artwork. Layered lighting was designed to create the ideal ambience, with fluted wall lights, an eight piece chandelier and floor and table lamps. The resulting space is warm, restful and perfect for a Christmas tree!
The kitchen and dining area incorporate a sophisticated Shaker style kitchen that blends contemporary and classic design. The designers chose dark blue for the island cabinetry and the bar area to connect the two spaces within the room and complimented this with a striking veined stone.
A curved wooden bar creates a softer point of interest at the end of the island, which is surrounded by tan leather bar stools. The back of the bar features reclaimed-looking brick tiles to give a more industrial feel, and wood shelving to connect to the kitchen zone. The beautiful Thibaut fabric at the windows brings out with the warmth of the blues and browns in the kitchen.






