
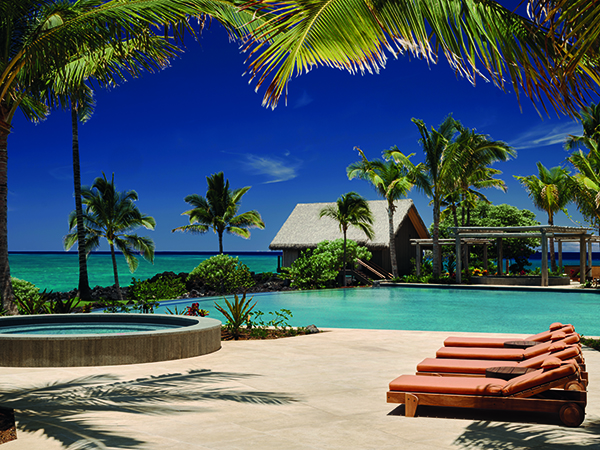

Kona Village resort, Hawaii
A coastal Hawaiian dream inspired by local architecture and culture, enhanced by a laid-back Polynesian vibe and every modern comfort, is the cornerstone of the breathtakingly re-imagined Kona Village resort in Kailua-Kona, Hawaii.
The resort, originally built in the 60s and owned by Rosewood Hotels, was known as an idyllic vacation destination that embraced the richness of Hawaiian culture and the natural beauty of the coastline. Guests often came back year after year, creating a community closer to a village than a resort.
However in 2011, Kona Village suffered major damage from a tsunami and had been closed since. Designers NICOLEHOLLIS were asked to reimagine Kona Village in a way that would be referential to the beauty and character of the original resort, while invigorating the property with a new sense of connection to the land and looking towards the future.
NICOLEHOLLIS was charged to concept the interiors for the entire resort including the guest “Hales”, Big Island Suites, Family Hales, reception, restaurants, spa and retail. they worked together with King Kamehameha Schools Cultural Committee on the review and commissions of Hawaiian artists and the custom design of art and furnishings.
Working with Greg Warner of Walker Warner Architects and Don Vita, Landscape and Planning, the designers’ approach was to create an ambience of ‘barefoot luxury,’ embracing simplicity with refined materials and textures.
Stand-alone guest hales are carefully sited to maintain privacy and capture views.
Materials for the hales were considered for their warmth and durability – such as scraped wood floors, and Douglas Fir walls and ceilings. Exposed wood framing shows the simplicity of construction, and the recycled plastic bottle ‘thatch’ hearkens back to the resort’s original Hales.
The designers created the interiors using handmade touches such as hand scraped wood, hand wrapped furniture and carved works. Custom designed coconut shell wireless speakers were developed for the rooms, along with a curated selection of Hawaii crafted works and art.
The bathrooms include custom designed sinks and bathtubs formed in concrete, with texture that reflects the lava flows seen around the resort. Outdoor showers and large dining lanais with dining tables and daybeds are perfect for sleeping under the stars and listening to whale song.
The Hales and Suites throughout the resort feature three separate colour schemes based on the location of the three different villages around the property. The south village rooms feature blues and yellows reflecting the environment next to the white sand beach and bright blue ocean water.
The Fish Pond village rooms, located near a beautiful deep green pond, have a dark palette of deep greens/blues, and darker wood tones. Finally, the North Village is located near the black lava flow at the very end of the property. In these rooms, the designers used more blacks and reds reflecting the colours of the flow and the energy that lava brings to the island.
Much of the furniture throughout the hales and suites was custom designed by NICOLEHOLLIS, drawing inspiration from ancient Hawaiian structures, fishing tools/methods, lashing/knot tying, and carvings.
The architectural silhouette of the main fine dining restaurant was inspired by the original Hale Moana that guests loved at Kona Village, now reimagined with a more open lanai style tiered dining area.
The core of the resort consists of a series of open-air buildings that make up the public areas, and the spaces flow into the landscape and down to the beach. The arrival experience is designed to feel like being welcomed home, with the reception set up as an informal living area on a lanai.
The core area includes several other venues as part of the ‘village’. Talk Story, a bar original to the site has been restored, and beyond it is the new Market style coffee bar and the casual beach restaurant Kahuwai Cookhouse, both of which feature custom carved wood sculptures by Jordan Souza and are joined by a deck surrounding the archaeological site of a historic Hawaiian cookhouse.
While the pool has been completely redesigned and enlarged, Shipwreck bar was restored to its original glory. With a tiered design and palm trees growing through the pool deck, this is a breezy adult pool experience featuring custom cabana style daybeds by NICOLEHOLLIS.
The Luau is featured at Ho’okipa, where the thatched pavilions double as open-air event space, and look out over a lawn and the fish pond to a lava stone stage.
The Spa is nestled into the lava flow and faces mauka with views towards Hualālai. The design here goes a little darker, taking inspiration from the lava flow, and creating a serene meditative ambiance.
Of the many arts and artefacts that were salvaged from the original Kona village, the coveted Pegge Hopper paintings were refurbished by the original artist and are displayed in the Family and Big Island Suites.
Among the other pieces, vintage photographs of old Kona have been scanned and reprinted to be dispersed throughout all room types and to fill gallery walls at Hale Moana, for guests to reflect on the past of what life was like at the resort before the rebuilding of Kona Village.






