
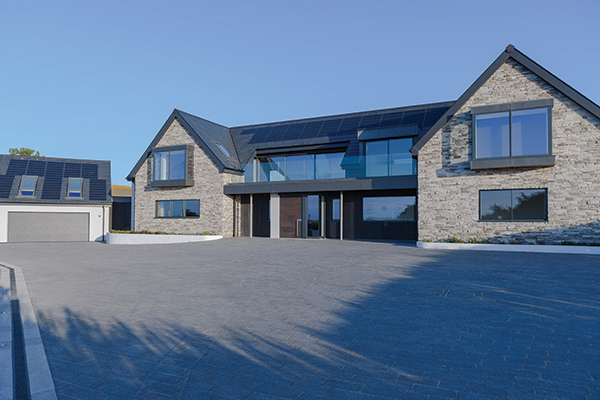

Shoreline, Guernsey
An ecstatic client, an outstandingly beautiful home of rare workmanship, and an idyllic location summarise the success of Shoreline. This breathtaking four-bedroom bespoke property stands proudly overlooking Cobo Bay, Guernsey, with magnificent views where the sun sets.
The design and build project to create this high spec exceptional property with turnkey requirements from the client, was carried out by Concept360, who acted as main contractors, project managers, lead architects and interior designers for the scheme.
The entire project was overseen by Concept360 managing director James Regnard, whose hands-on approach at every stage of the construction process contributed greatly to the success of the scheme. He worked alongside project manager Chris Croft. The architects were Tyrell Dowinton Associates and structural engineers were CBL.
The project was hailed as a resounding success by a delighted client, with comments including: “Every corner of the house reflects …commitment to excellence and precision. From the strong foundation to the immaculate finishes, it is evident that they take immense pride in their work.”
Shoreline was constructed on the former site of an old bungalow, which was demolished to make way for the new building, which was specially orientated to make the most of the panoramic coastal views.
The house is of cavity block construction with a Comflor concrete 1st floor, with external elevations primarily in Bio Petera stone cladding to the front, (claimed to be the world’s only fully recyclable stone cladding), together with elements of mill board cladding and Iroko cladding to soffits. Alseco Colour Mach render is featured on the garage.
The property also features a top-of-the-range structural steel framed roof complete with a Nulock solar roofing system with natural slate and completely flush solar panels sitting, the same with the natural slate. Chris Croft said: “We are the only company on the Channel Islands to fit this type of roofing, which I believe is a good product and a really nice high end roofing system.”
Glazing includes specialist casement and sliding windows, sliding doors and Velux windows, to allow maximum light into the property while being robust enough to ensure that they can deal with everything the West Coast of Guernsey can test them with.
Internally on the ground floor there is a specialist bronze and walnut staircase with glass Balustrade and brushed steel handrails and led lighting on every tread. The property also features an extremely large and impressive kitchen/dining room, with level access leading out to a paved patio; a WC, utility room and two ensuite bedrooms, with a purpose built media wall in iroko timber cladding bringing in the soffit cladding from outside. Progressing further, double doors give access to a curved single storey ‘link’ section, fully glazed to one side and overlooking the gardens. This section leads to the garage. Chris Croft commented: “Rather than just a simple access corridor, this area, which is quite large, has been designed as a space in its own right, complete with a bespoke curved bench with Iroko clad base, providing a peaceful place where someone can sit and enjoy the view.”
The garage features epoxy resin flooring giving a highly polished finish which reflects the light. As you walk into the garage there is a plant room and shower room, which can also be accessed from the garden. A flight of stairs leading up from the garage provides access to an upstairs room which can be used as a study or further bedroom.
At the top of the main stairwell, to one side are sliding windows accessing a balcony with glazed balustrading, which affords splendid panoramic views over Cobo Bay. Also, on first floor level is an exceptionally spacious lounge featuring an impressive Iroko-clad media wall. Leading on from this is a kitchenette complete with fridge and dishwasher for preparing drinks and snacks. Further upstairs spaces include a shower room and study/bedroom featuring switchable glass which can be automatically changed from ‘clear view’ to ‘frosted,’ providing privacy.
Also on this level is a spacious master bedroom which is divided into three sections – including a spacious ensuite, incorporating a double sink, extra-large bath and shower; a dressing room and then the bedroom itself, which features extensive glazing providing views out to sea.
The home also benefits from the latest technology – including a Teletask smart system which control electrics from the motorised blinds and curtains to the Velux rooflights, internal and external lighting, heating, hot water and door entry system.
The main thing with a smart home is for the lighting to set the scene, the lighting inside and outside brings the house alive at night. This is operated from control panels within the house or by phone or iPad. The property also features full surround CCTV which is viewed and operated through any mobile device.
In addition, the property has been fitted with a mechanical ventilation with heat recovery (MVHR) system, which extracts stale, moisture-laden air from a building and resupplies fresh, filtered air back in, resulting in a comfortable and condensation free environment all year round.
Externally, the project included the provision of a large patio, partially covered by a flat roof, incorporating roof lights, a large lawn area and steps leading down to an outdoor jacuzzi. There are also storage areas, an outdoor dog wash area, a large, paved driveway leading to a sliding gate and pedestrian gate, and a cobbled entranceway. Extensive external lighting is also a key feature, illuminating the front facade of the property as well as the planters at night.
The site boundary is in low level granite walling to the front of the property, with rendered block walling to the rear.
Chris Croft commented: “The house was designed so that the house could blend with its surroundings rather than stand out harshly, creating a tasteful yet impressive appearance.
“One of the biggest challenges overcome during construction was Covid, which caused some disruption, as well as ensuring deliveries to site were on-time in order to avoid delays. We had to plan ahead and come up with solutions which I think worked out really well.”
But perhaps the best summary of the project’s success is in the praise of the client who commented: “Concept 360, who has turned my dream of a new build home into a breathtaking reality. I couldn’t be happier with the exceptional work they have done and the level of professionalism they displayed throughout the entire project.
“From the very first meeting, it was clear that Concept 360 was a cut above the rest. They took the time to truly understand my vision and needs for the home, and their attention to detail was remarkable. Throughout the planning phase, they provided valuable insights and suggestions, elevating the design to new heights while ensuring that it stayed true to my desires.
“What sets Concept 360 apart is their team of highly skilled professionals from recommended architects to builders and all the trades involved, each member of their team demonstrated expertise, passion, and a genuine commitment to delivering the best results possible.”






