

Saizon, California
A Californian take on American cuisine with Mexican influences, blending traditional techniques with new flavour combinations, the stunning new Saizon restaurant in Fresno offers a feast for the eyes and the palate.
Designed by Studio UNLTD, for client Brandon Smittcamp, the venue’s distinctive design was based on an exploration of the tension between the opposing qualities of permanence, represented by architectural structure – and fluidity, symbolised by the perpetual ebb and flow of the ocean.
Saizon’s spacious 5,300 sq ft interior includes seating for 142, and there is space for a further 118 on the patio. Main contractors for the project were Fresno Sierra Contractors. Greg Bleier, principal of Studio UNLTD commented: “The initial goal of the client was to create something that did not exist in the Fresno market. A ‘big-time’ restaurant that marries high quality food and beverage, excellent service and a remarkable design to provide a truly immersive experience.”
“We wanted to provide guests with a space that would really transport them somewhere special. Since our canvas was a new build on a corner lot, we played with the geometry of the space, rotating the service core of the bar and kitchen 45 degrees, which gives the interior two distinct regions.”
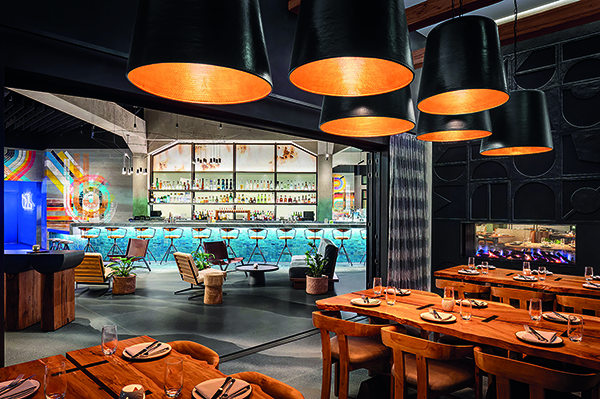
The resulting inspired design features heavily plastered columns and beams, reminiscent of decaying concrete pier supports, which add a dramatic gridded framework to the interior, while board-formed concrete wall tiles provide visual texture and depth.
Contrasting with the steadfastness of the concrete structure is a delightfully diverse array of materials and shapes strategically employed to create different ‘rhythms’ in the room – from the heightened energy at the bar and open kitchen, to the alluring respite of the private dining room.
Collaboration with artisans brings a sense of nostalgia and patina to finishes throughout the space with dramatic effect. Upon entry, the eye is drawn to the striking colour and energetic brushwork of a mural that derives inspiration from the geometries of the space and the forces of nature at play.
On the soffit that is wrapped above the bar and pass counter, a custom-painted finish evokes the rusted metal that might be found on the underside of an old fishing boat. Underfoot lies a stunning painted floor that emulates waves crashing on a sandy beach and visually ‘flows’ from the bar through the lounge, before ultimately ‘receding’ into the private dining room.
The private dining room is defined by two walls seemingly built of rustic onyx-coloured ‘blocks’ replete with carved geometric patterns loosely inspired by ancient Mexican ruins. A double-sided fireplace embedded in the wall brings a warm glow to the intimate space and the adjacent main dining room. A palette that is grounded in the earthy, natural colours of warm leathers, dark-stained oak, and various shades of black, is disrupted by ‘moments’ of vibrant ocean blues and copper highlights. Architectural lighting that spotlights the tables is layered with accent lighting
that draws attention to the columns and beams, artwork and custom wall treatments.
Custom arm mounted pendants installed along the spine of a double-sided banquette feature textured ceramic shades and leather strapping. Geometric shapes feature throughout, in the form of inlaid copper shapes on the tabletops and on banquette profiles of the largely custom-made furniture.
Greg Bleier, summed up: “Tertiary cities are often deprived of thoughtfully designed restaurants. The owners really wanted to make a bold statement as well – and early feedback thus far has been incredible.”






