

Havenfields Manor
A complex and beautiful culmination of historical power and contemporary comfort, Havenfields Manor is the restoration project that has seen a Victorian-era structure reborn amongst the natural wonders of Buckinghamshire’s countryside.
Spanning 936 square metres in the county’s beautiful fields of lush green and tranquil quiet, Havenfields Manor has undergone an incredible transformation. Intertwining Victorian architecture with modern technology and furnishings, the project undertaken by project managers, We Construct, and interior designers, Tilehouse Studio, sought to preserve the structure’s incredible design and architecture while imbuing it with the amenities and luxuries to cater for 21st century residents.
Work commenced with an initial demolition phase. One half of the building was carefully taken down to allow for the development of a symmetrical design without compromising the rest of the structure’s integrity or aesthetic. From there, a new basement was dug beneath this demolished section of the site. As one of the major structural changes to the building, this increased the square footage of Havenfields Manor and created a new area for amenities and facilities.
With the demolition phase complete, work began on reconstructing the structure with a symmetrical design. Mirroring the original structure, this creates a pleasing visual effect, synchronizing it with the picturesque beauty of its surroundings.
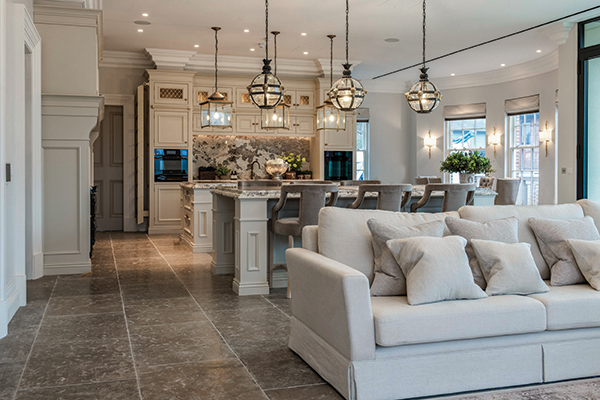
Once rebuilt, Havenfields Manor was renovated internally by Tilehouse. Across all 4 storeys, and the new basement, the team furnished the site with top-quality facilities, decorations, and furniture. From room to room, there’s a palpable duality to every arrangement and layout that captures the legacy and elegance of Victorian life and also feels refreshing, welcoming, and new. A golden framed mirror flanked by peacock-themed wall art calls back to an England long left behind, and dark wood shelving exudes a clean, clear modernity. Further enhancing the 21st century appeal, Tilehouse equipped Havenfields Manor with the latest technological perks and amenities. Smart home features, wide screen televisions, energy efficiency systems – Havenfields Manor fuses the modern way of living with the classic flavour of architecture to produce a house that feels almost dreamlike in its sublime blending of eras.
But it isn’t just technological integration that marks Tilehouse’s work as special. Venturing from room to room, there are so many features and finishes that work with the brilliant landscape outside and offer a cosy escape within. Abundant windows and a tall glass door invite a verdant glow inside that bounces off the marble countertops and contemporary shelving with vegetation, books, and ceramics. A central spiral staircase offers a grand and evocative route to the second floor, and a gorgeous golden light fixture glimmers over the entrance. The bathrooms are also particularly striking. Tiled showers and freestanding baths encapsulate an opulence worthy of such a magnificent building, and when night falls, plush seating awaits.
As a place where past meets present, Havenfields Manor is the perfect destination for those looking for the best of both worlds. Such seamless weaving together of Victorian beauty and modern convenience is a large reason why Tilehouse Studio has been shortlisted in the ‘South East’ category at this year’s BIID Interior Design Awards.






