
Hotel Palazzo Tirso Cagliari – MGallery, Sardinia
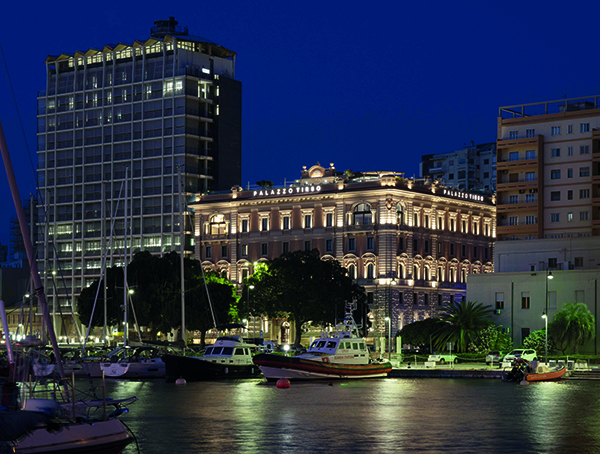
Located within an authentic architectural ‘jewel’, Hotel Palazzo Tirso Cagliari – MGallery, in central Cagliari, is an exclusive new 5-star hotel with a highly original appeal.
The majestic building, formerly the headquarters of the Società Elettrica Sarda, was acquired by the renowned Puddu Costruzioni Group to create a unique hotel which is now part of the prestigious Accor chain.
The building’s beautiful Art Nouveau facade was restored to its original splendour, whilst the airy interior spaces were thoughtfully redesigned by Studio Marco Piva to preserve their original character, while offering guests every modern comfort.
The hotel now boasts 85 bedrooms, including suites, two restaurants, two bars, a Spa by L’Occitane, a gym and three meeting rooms.
The interior architectural and design work was supervised by Armando Bruno, Founding Partner and CEO of Studio Marco Piva, and Ferdinando Tedesco, Chief Interior Designer. Together they have succeeded in creating a design perfectly tailored to the authenticity of the location.
Armando Bruno commented: “In designing the interior architectural spaces, we drew on the history of the area and the original use of the building. The focus of the project was to apply a contemporary approach within a historical setting, keeping in mind the intrinsic elements of the original structure.
“Most of the hotel’s furniture and lighting was custom-made to a design by Studio Marco Piva, exclusively to harmonise with the design narrative. This, combined with the richness of the selected materials and abundant cues from the local area, creates a distinctive, and original ambiance.”
Another key feature of the design is the strong focus on the aesthetics of colour, which permeates all the spaces. The designers selected a wide range of colours during their surveys of the city, taking inspiration from botanical gardens, historic religious buildings and the architecture of the modern city. This selection of colours became the starting point for the design project, influencing the choice of materials and the furnishing of the spaces.
The design palette echoes the history of the locale, favouring stone materials. To comply with regulatory requirements, the building’s original beams were kept visible, but camouflaged by geometrical structures conceived by the designers and created using traditional finishing techniques.
The communal areas of Palazzo Tirso have been designed to offer an environment appealing to both guests and visitors, thus creating opportunities for socialising without neglecting the traditional function of the hotel.
The basement level incorporates a wellness area, an additional reception area, a gymnasium, a swimming pool, sauna and steam bath, and three spacious treatment rooms. Hotel Palazzo Tirso’s sauna and steam bath were engineered, built, and installed by Stenal; the two cabins merged seamlessly into the sophisticated architectural language of the wider structure.
The hotel reception, bar and Terra restaurant are located on the ground floor. Specific areas are laid out to meet their functional requirements – for example a perimeter bench, tables and chairs in the restaurant, and more informal tables within the bar area.
On the same floor is a business area with a partitionable meeting room, and a wine cellar space that can also host private dining or can be used as a meeting room for informal gatherings.
The upper four floors accommodate the hotel’s 85 bedrooms and suites, also fully custom-furnished. There are 14 types of standard rooms, ranging in size from 28 to 40 square metres. The fourth floor is set aside exclusively for the hotel’s eight suites and the Presidential Suite, which are set out over two levels and range in size from 70 to 120 square metres.
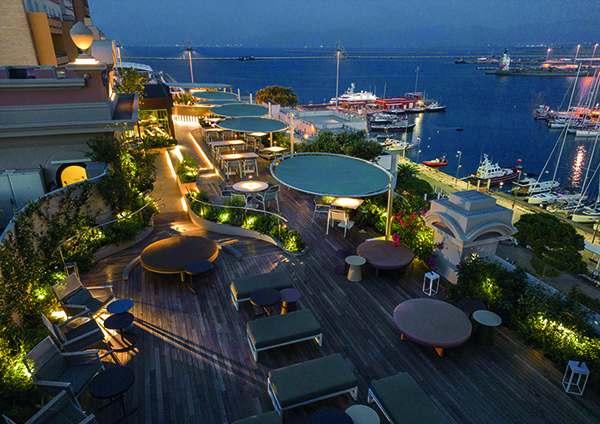
The rooftop provides a unique experience, offering breathtaking panoramic views of the city. A stunning glass conservatory accommodates the covered part of the Cielo restaurant, which extends onto the terrace and includes a bar and lounge area. Another innovative element is a swimming pool lined entirely in pink ceramic tiling.
Ferdinando Tedesco commented: “By harmoniously fusing the contemporary with the building’s cultural heritage, Palazzo Tirso represents a symbiosis on which the development of the design and the furnishings is based and underlined by the principle of asymmetry.”