
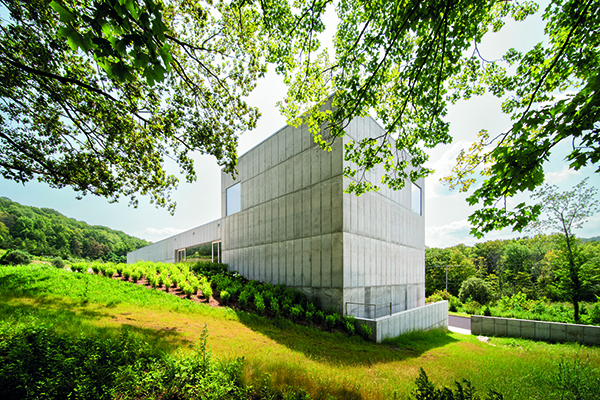

Robert Olnick Pavilion
Robert Olnick Pavilion is the 13,000-square-foot extension to Cold Spring, New York’s Maggazzino Museum that replicates and builds upon the attraction’s experimental winning formula.
The work of architects Alberto Campo Baeza and Miguel Quismondo, the project is a response to the Maggazzino Italian Art Foundation’s continued growth. The museum’s existing building – designed and built by Miguel Quismondo – is no longer large enough to accommodate the museum’s daily visitors, so the Robert Olnick Pavilion, standing two floors and located adjacent to this original building, looks to help satisfy demand and duplicate the museum’s existing style and architecture.
Adopting the museum’s existing rectilinear design, the new extension houses the Murano glass collection, cafeteria, and additional exhibition spaces in a white stucco and reinforced concrete parallelepiped structure. Ample light streams throughout thanks to the windows located across its concrete façade and skylights along its ceiling, enabling intriguing exchanges between the art, architecture, and natural landscapes on display.
Robert Olnick Pavilion will add a total of 3,600 square feet of gallery to the museum, including 2 ground floor galleries for special exhibitions and a third for a mesmerizing display of glass and ceramics. The main exhibit areas of the ground floor adopt a tantalizing white, cubic, and isotropic form that places visitors at the centre of a bountiful space of abundant beauty and craftsmanship. In doing this, the exhibition space maximises immersion, with an emphasis on vitrine display and the clever use of artificial light to guide visitors’ attention. Darkness too is used ingeniously, removing the walls, floor and ceiling away from the equation and spotlighting what visitors have come to see.
This isotropic approach to the design also led Alberto and Miguel to produce square-shaped openings with access to sunlight all day long. This feature enlivens the white palette with a contagious vibrance and energy that truly allows visitors to appreciate and connect with the pieces in front of them.
Visitors to the new pavilion will not only be able to engage with the beautiful pieces on show, but on the top floor they can access a café and reading lounge that’s perfect for indoor or outdoor rest and contemplation.
The value of this new extension for the Maggazzino Museum can’t be quantified. With a contemporary design that’s easy to navigate and appreciate, the new pavilion evolves the museum’s campus while enriching its educational and recreational offering for visitors.
The outdoor courtyard is a particularly great addition. A perfect event space, this area will allow the museum to host film screenings, lectures, panel discussions, and other events that encourage public and educational engagement all year round.
Alberto and Miguel designed Robert Olnick Pavilion with the belief that a building and interior need to be attractive in order to seduce people to engage with what it contains. This principle especially informed the creation of the temporary exhibit rooms, with the unique light design working to trigger curiosity and encourage exploration.
In addition to designing a structure that serves the museum’s artworks, Alberto and Miguel also sought to craft a building that does its bit for the environment. Solar panels and efficient glass combine to optimise the structure’s energy use, and a water re-use system takes rainwater and redirects it for irrigation of the surrounding gardens. 90% of the project’s construction was also completed by local tradespeople, reducing its carbon output and making the pavilion a communal effort.






