
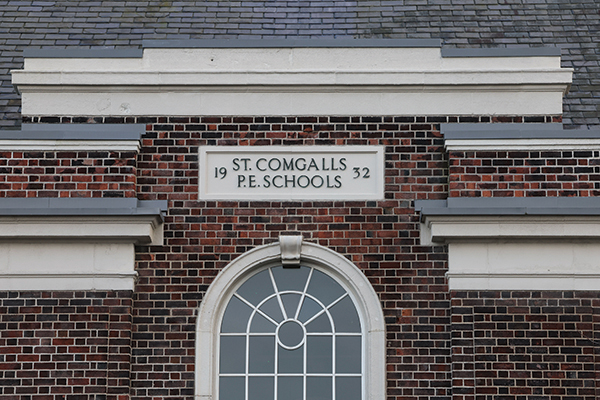

St Comgall’s Community Hub
Funded by The Executive Office and Belfast City Council, the retrofit of St Comgall’s Community Hub by structural designer, Tetra Tech, and Hall Black Douglas Architects has been shortlisted at The Institution of Structural Engineers Structural Awards 2023.
The project saw a former school building disused for 25 years completely transformed. After £3.7 million was provided by the Northern Ireland Executive’s Social Investment Fund as part of its Delivering Social Change Framework, and a further £3.5 million from Belfast City Council, what was once a decaying site has been reborn as a bright and beautiful multi-purpose centre that welcomes the local community through its doors.
A Belfast City Council spokesperson told PREMIER CONSTRUCTION that the council “oversaw the restoration and repurposing of St Comgall’s on behalf of Falls Community Council. Our officers and elected members bought into Falls Community Council’s vision for the building at an early stage, recognising the numerous economic, educational, social, and cultural benefits that it will bring to the people who live and work in the area, as well as the opportunities to promote good relations between communities through shared facilities and programming.”
Walking around St Comgall’s Community Hub, locals will find its interiors completely rejuvenated. A café, multi-purpose function/conference hall, exhibition, visitor information point, and new office spaces have given the Divis Street Grade B1-listed building a new lease of life, allowing it to better serve the local community. A permanent attraction of particular note is the new area dedicated to outlining the area’s history – a symbol of the project’s fundamental communal identity.
From a structural standpoint, the gem of St Comgall’s renovation is the bespoke pyramid glazed roof which covers the central courtyard. Tetra Tech’s phenomenal work creates a new internal space at the core of the building, flexible in nature to accommodate a variety of different events. Weddings and concerts can be accommodated as easily as additional break-out space for the café.
The Council considered the restorative dimensions of the project to be equally as important as the production of new, exciting features: “It was important to restore the cornicing, parquet floors, ceiling, and walls as sympathetically as possible. The creation of several new Crittall glazed door openings into the adjacent internal courtyard also creates real flexibility whereby the two spaces can operate independently or seamlessly flow into one another, which will be ideal for larger events.”
The project’s success was achieved in spite of some stiff obstacles. The retrofit needed to be designed and delivered in a way which remained sympathetic to the building’s listed status, and the Covid-19 pandemic also meant safety precautions needed to be heeded just six weeks into the project. By working closely with the Department for Communities’ Historic Environment Division and managing all virus-related risks, both challenges were overcome.
As a Social Investment fund (SIF) project and delivered by Belfast City council, St Comgall’s Community Hub is an excellent example of the virtues of local government and community collaboration. Not only will it provide a social space for local people to meet, communicate, and hold events that the whole area can get involved in, but the project also provides economic and educational benefits too. The impressive investment into the area will generate opportunities for residents, tourists, artists, and more for years to come.
St Comgall’s Community Hub’s recognition by the Institution of Structural Engineers is well deserved, with the judges noting the structural engineering to revive what would have been a building ready for demolition as a key virtue. Both the building’s supporting structure and cladding system were key to making the project a success, and the advanced conservation strategies deployed by Tetra Tech and Hall Black Douglas Architects were pivotal to protecting as much of the original building fabric as possible. Such techniques included treating timber rot, rebuilding depleted brickwork, and applying cathodic protection to concrete encased steelwork.
In terms of local feedback, the council say the response has been overwhelmingly positive: “St Comgall’s will be an economic, social, and cultural driver for the area, and its completion has brought great pride to the local community. The building also provides top class office accommodation as well as event spaces that will be used by the local community for decades to come.”






