
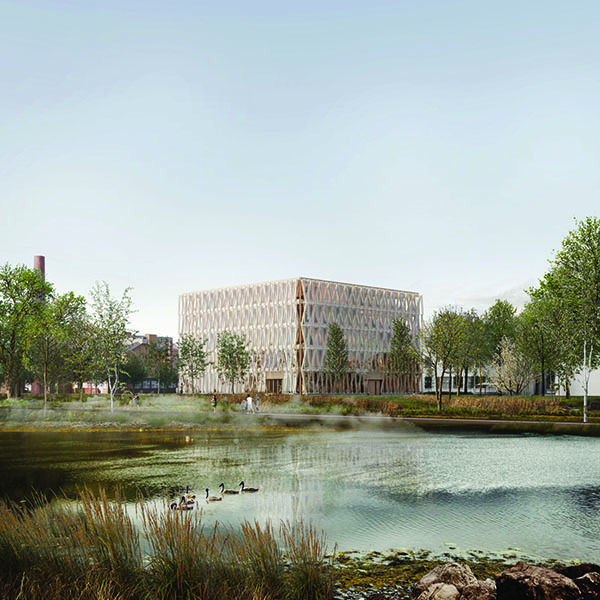

Innovationsfabrik 2.0
Planned for an end of 2023 completion, Innovationsfabrik 2.0 (or The Innovation Factory) is the final development of Heilbronn’s Neckaruferpark, designed by Waechter + Waechter Architekten to be an innovative timber build that fosters creative collaboration and innovative thinking.
From the outside, it’s clear to see how Innovationsfabrik 2.0’s design pits the structure in perfect harmony with its surroundings. Featuring glazed windows on all sides, the timber cube structure possesses a transparency which works to maintain the passage of light through the building and reduce its disturbance of the landscape. Combined with the structure’s positioning, this design also produces a neat compatibility between Innovationsfabrik 2.0 and its Neckaruferpark neighbours, establishing a triangle of green space between the Science and Technology Centre and nearby hotel. Such an arrangement fits nicely beside the river Neckar. While merging itself into the environment, Innovationsfabrik 2.0 is also bold and determined in its appearance, its cubic verticality allowing it to stand out from the horizon.
With such an intuitively designed exterior, it’s impressive to discover upon entering Innovationsfabrik 2.0 that the interior is just as enthralling. Bright, warming timber defines the structure and its furniture, producing open, light-filled spaces for users to explore and call their own. Instead of dark corridors, Innovationsfabrik 2.0 boasts well-lit and airy meeting areas that draw the daylight in to rebound against the fair wood. Workstations of varying sizes populate each floor, creating clusters of activity around a central community hub where teams can intermix and collaborate. The main atrium is illuminated by the central skylight, and the four-wall glazing creates abundant views out across the complex. These views are perhaps best in the main meeting room which overlooks the promenade and the Neckar along its longest side.
A playful sense of variety flows throughout the entire interior, with spaces of different sizes and forms producing a stimulating spectrum of design. Open office landscapes are intermixed with cubicle spaces and communication zones, and the utilisation of glass dividers between these spaces ensures the interior remains light and pleasant to work in, no matter where a team or individual choose to settle themselves. While the windows facilitate this influx of light, adjustments can easily be made using the integrated curtains, with transparency being effortlessly amended to improve comfort and concentration.
What makes Innovationsfabrik 2.0’s design additionally intriguing are the ways in which Waechter + Waechter has made the structure’s spaces so inviting and accessible. It’s easy to point to the events room located on the top floor as a defining highlight – with its incomparable views of the river – but all of the areas on the ground and upper floors have been designed to accommodate and support individuals with motor or sensory impairments. Innovationsfabrik 2.0 is visually exciting while also being practically inclusive. Truly, the structure is a place for everyone.






