
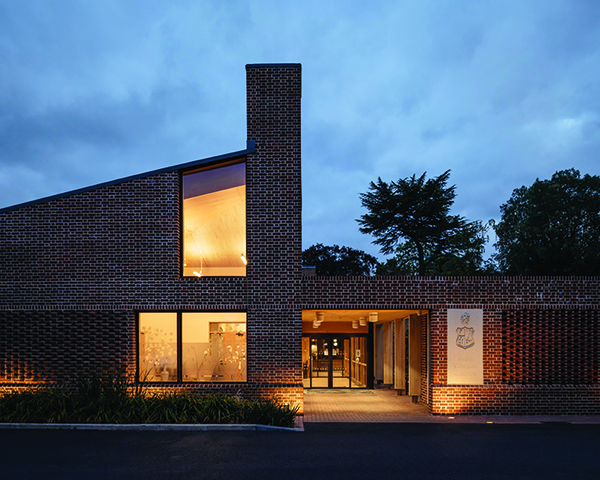

John Morden Centre
Crafted to provide an engaging environment for residents of Morden College, the John Morden Centre is the latest project from London-based architects, Mæ, and Scott-Masson Interior Design. The multi-award-winning Blackheath Park Conservation Area site has been developed within a Grade I listed complex of buildings, with precise consideration of its users, heritage, and surroundings.
In Mæ’s first health and care building project, the architectural team set out to produce a site that attests to the growing emphasis on community and fun in elderly life. With an intrinsic awareness of the power that architecture wields in combatting loneliness, obesity, and other health problems, Mæ and Scott-Masson have designed the John Morden Centre to promote healthy and independent living. Drawing from the site’s surroundings and the historic motifs of the existing architecture, the project teams have produced a warm, welcoming, and open centre that caters to comfort while encouraging exploration and freedom.
A strong focus on agency and free movement has translated into the incorporation of an abundant range of facilities and services throughout the project’s design, placing everything residents could need within an accessible, concentrated series of spaces. Fundamental facilities can be found such as a GP office and physiotherapy consultation rooms, but there are also those that look to aid social interaction and abate loneliness. The café, arts-space, workshops, and social lounges all encourage interactivity and creativity.
Another strong emphasis point has been wayfinding. The John Morden Centre’s design is considerate of the importance of effective navigational tools for those who struggle with accessibility and memory, and so has been crafted to lead residents and visitors through clear, distinct routes between spaces.
What must also be acknowledged in the design of the John Morden Centre is the ingenuity of its architectural exterior and features. Starting from the main entrance façade – displaying wall-climbing plants, dressed stone cills, and hit-and-miss brick detailing – visitors and residents can explore the site and notice an array of subtle yet clever design choices. In particular, features inspired by the original Almshouse and chapel such as the cloister, steep roofs, and chimneys depict an architectural narrative of the site’s history, interweaving legacy with innovation in a visually rewarding way.
The cloister is an especially impressive component of the John Morden Centre. Adopting architectural hints of the Almshouse, an internal circulation space has been crafted within this area, spanning between the main entrance and Morden Hall. Warm in winter and shaded in the summer, the cloister’s blurred thresholds maximise inside-outside accessibility and can be inhabited all year round.
The John Morden Centre is a spacious and intriguing site that offers its residents invaluable opportunities for independent and fulfilled living. Not only architecturally competent and visually pleasing, but it has also achieved BREEAM ‘Very Good’ status. Such an intuitive and caring design is truly deserving of its recognition from RIBA, which has named the John Morden Centre as the winner of this year’s RIBA London Award, RIBA London Building of the Year, RIBA National Award, and its coveted RIBA Stirling Prize 2023.
Speaking with PREMIER CONSTRUCTION on the importance of being involved in the project, Director, Nadine Scott-Masson, said it was “very important, from the social aspect as much as anything else. Making beautiful spaces for people to feel at home in and comfortable in is paramount for me.”






