
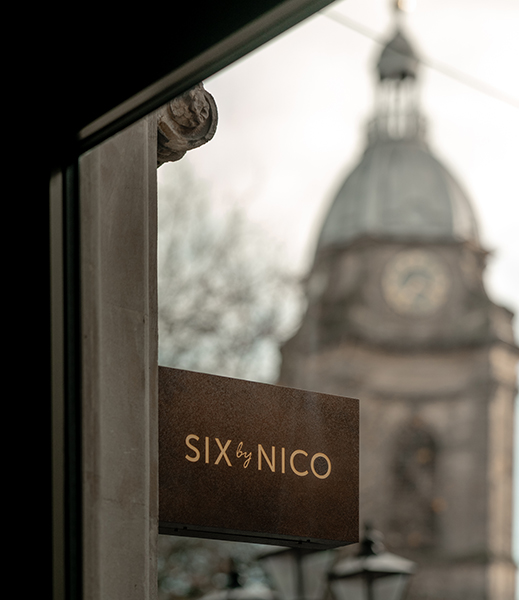

Six by Nico, Cardiff & Birmingham
Rapidly expanding stylish eatery Six by Nico has just opened two new restaurants – one in Cardiff and the other in Birmingham.
Founded by award-winning Scottish-Italian chef Nico Simeone, Six by Nico offers guests a delicious and affordable menu. The restaurant name expresses the idea behind Six by Nico, renowned for creating a new six-course tasting menu that changes every six weeks, drawing inspiration from a theme, destination, or concept.
Both of the new restaurants unveil a new corporate design identity developed by Studio Two Interiors, and inspired by the number six, as well as local influences from their individual locations. The design identity is based on the six legged dragonfly, honing in on characteristics of its body form, colour, and natural habitat. The result is earthy and inviting interiors, spiked with a layer of high energy and impact that reflects the exciting food offering.
Six by Nico, Cardiff
Completed in September 2023, with Carter Lauren Construction as main contractors, the venue is situated on a listed site a stone’s throw away from the historic Cardiff Castle, and this landmark influenced the design concept.
The core materials of the space are taken from the DNA of the new dragonfly design identity and overlaid with subtle hints prompted by the venue’s location. Joinery items are therefore inspired by gothic arched details and stained-glass screening. Artwork pieces are grand in scale and inspired by traditional murals overlaid with the brand creator’s heritage. Timbers are rich in tone and embellished with antique brass hardware.
Zoe Wheatley director of Studio Two commented: “The back bar is a real show stopper and was a perfect opportunity to explore the locational concept with impact. Although the client’s offering is not predominately bar focused, we wanted to ensure the bar design took advantage of the ceiling heights and could be seen from the busy high street in Cardiff.”
Softer elements that were overlaid, such as bespoke wallpapers, were another highlight of the interior, allowing the designers to portray some of the concept narrative, alongside some of the brand’s history.
Due to the site being highly listed, there were various constraints on lighting design, fixed elements and mechanical installations. The designers overcame these challenges by designing joinery pieces that allowed lighting and mechanical elements to be hidden, whilst adding impact and interest to the space. The lighting design prompts guests to feel both comfortable yet private in the vast open space, which transitions from lunch time settings to evening dinners.
Eco friendly elements were also a consideration, since Studio Two always aim to ensure the products that they specify have longevity in their design life cycle. Therefore certain products selected for the interior such as the timber flooring, have the capability of being ‘up cycled’ following their life span. In addition, the main contractor and sub-contractors were all local suppliers, therefore reducing travel miles to the site and reducing the project’s carbon footprint.
Zoe Wheatley concluded: “This project is the first of many we have planned with the client, and delivering this scheme successfully and on-programme was extremely important to us. We wanted to evolve the brand’s existing identity whilst maintaining its accessible and inclusive core ethos. As we continue to develop the brand across multiple venues, the sites will gain a harmonious design style whilst maintaining individuality inspired by locational concepts.”
Six by Nico, Birmingham
This was the second Six by Nico site completed by Studio Two for the client in a project carried out by main contractors Carter Lauren Construction. Again, the core materials of the space are taken from the DNA of the new design identity developed by Studio Two for the client and overlaid with elements inspired by a locational concept.
This narrative, centred around Birmingham, was inspired by the city’s major role in shaping industrial Britain, taking influence from the work of Boulton & Watt and the invention of the steam engine. Components of the concept have therefore influenced the material selection and detailing. Materials such as iron, timber and mild steel are paired with textured glasses, frosted lighting (reflecting the concept of steam) and riveted metal detailing.
Zoe Wheatley said: “The interior is divided into two areas; the front being the ‘heritage’ part of the site facing onto Colmore Row, and the rear being the new, modern addition to the building. The front area is grand in scale, and the bar, spanning 3 metres tall and 5 metres long, has been designed as a focal point of this space.”
She added that theatre kitchen is always at the forefront of the design thinking, because the brand has a strong focus on their food offering. It is therefore important that this detail is always a highlight in every space and takes centre stage in the space planning.
Because the front of the site was rich in heritage features, challenges arose around mechanical and electrical installations. However these were overcome by ensuring that the original details were retained and bespoke, and that sympathetic additions were included in the capture lighting and mechanical designs.
Zoe Wheatley commented: “Because Birmingham is our second completed site for the client, it was important for us to show how our ideas for brand continuity have been achieved, whilst maintaining individuality between the sites.
“We have taken the DNA elements that we executed in Cardiff and delivered them in Birmingham, whilst overlaying a new locational concept to achieve a different interior feel. Delivering this scheme successfully and on-programme was extremely important to us as we continue to commence fit-out works on multiple sites for the client.”






